
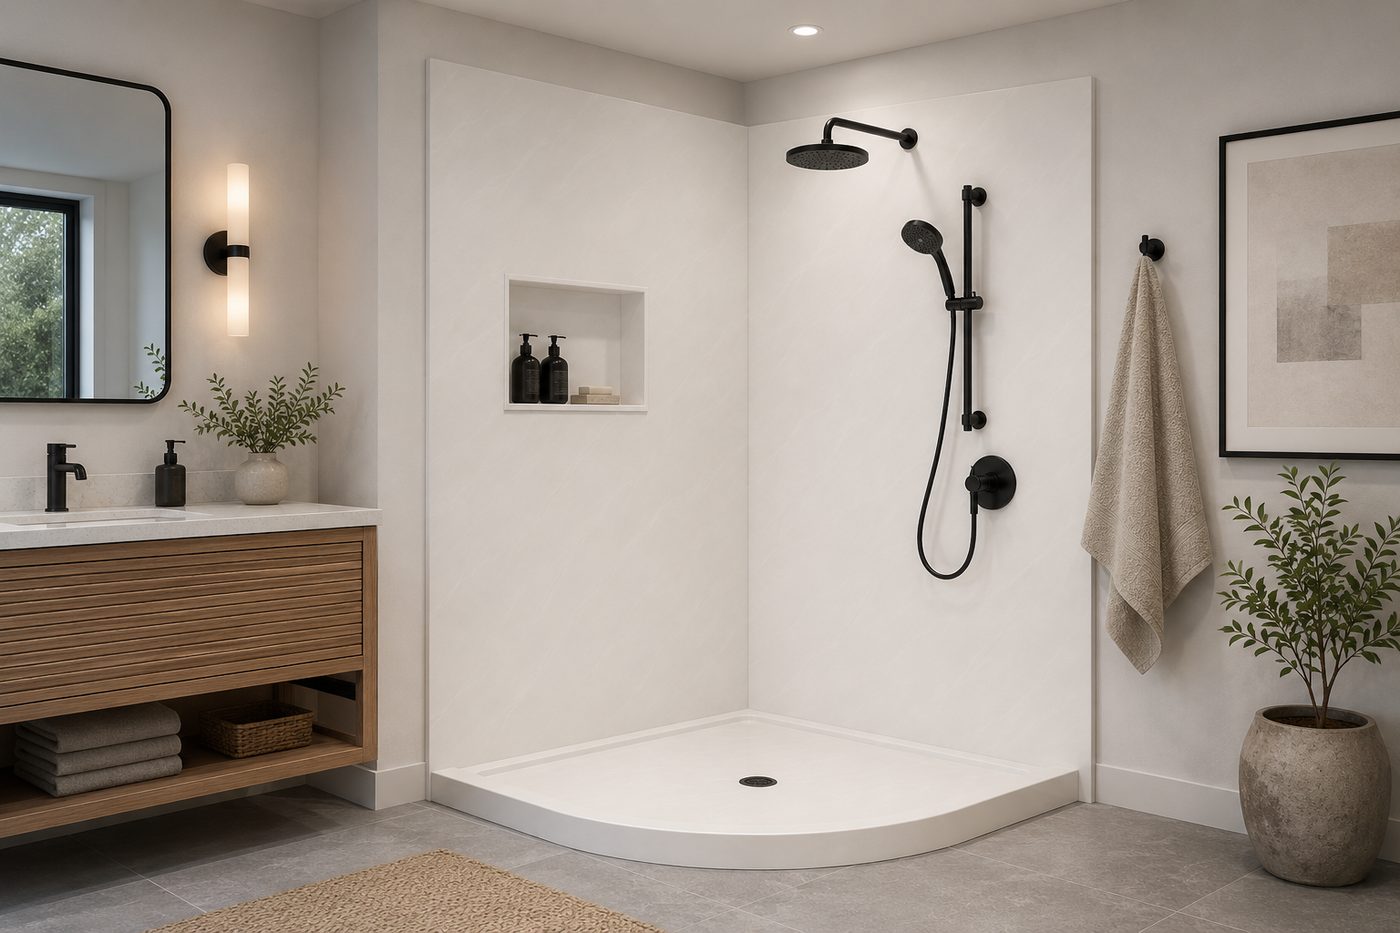
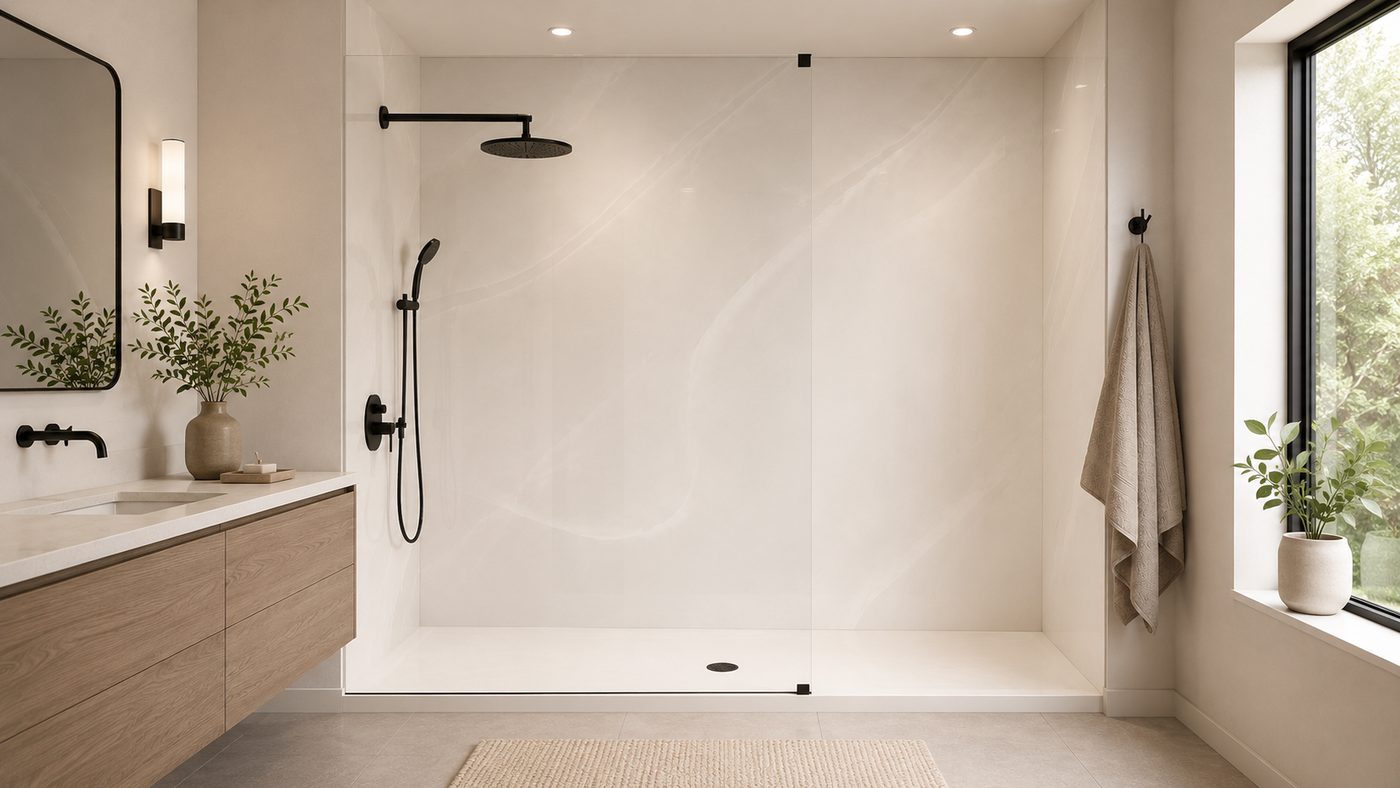
Architectural-grade custom shower bases built to your exact opening — six pan shapes, the entry you need, the wall build-up you specify, and a drain set out to your waste. Half-inch solid surface over a structural foam core, configured online and finished with a fabrication-ready spec sheet.

Guided steps: length, width, material, thickness and edge profile — with a live drawing at every step.

Your configuration is reviewed and a firm quote comes back within one business day, with drawings for approval.

Made to your exact dimensions and shipped ready to install.
Every base is drawn to the opening you framed — pan shape, length and width, entry type, wall configuration and drain position are captured as a dimensioned plan and section, so what arrives fits the space and the waste is where your plumber left it.
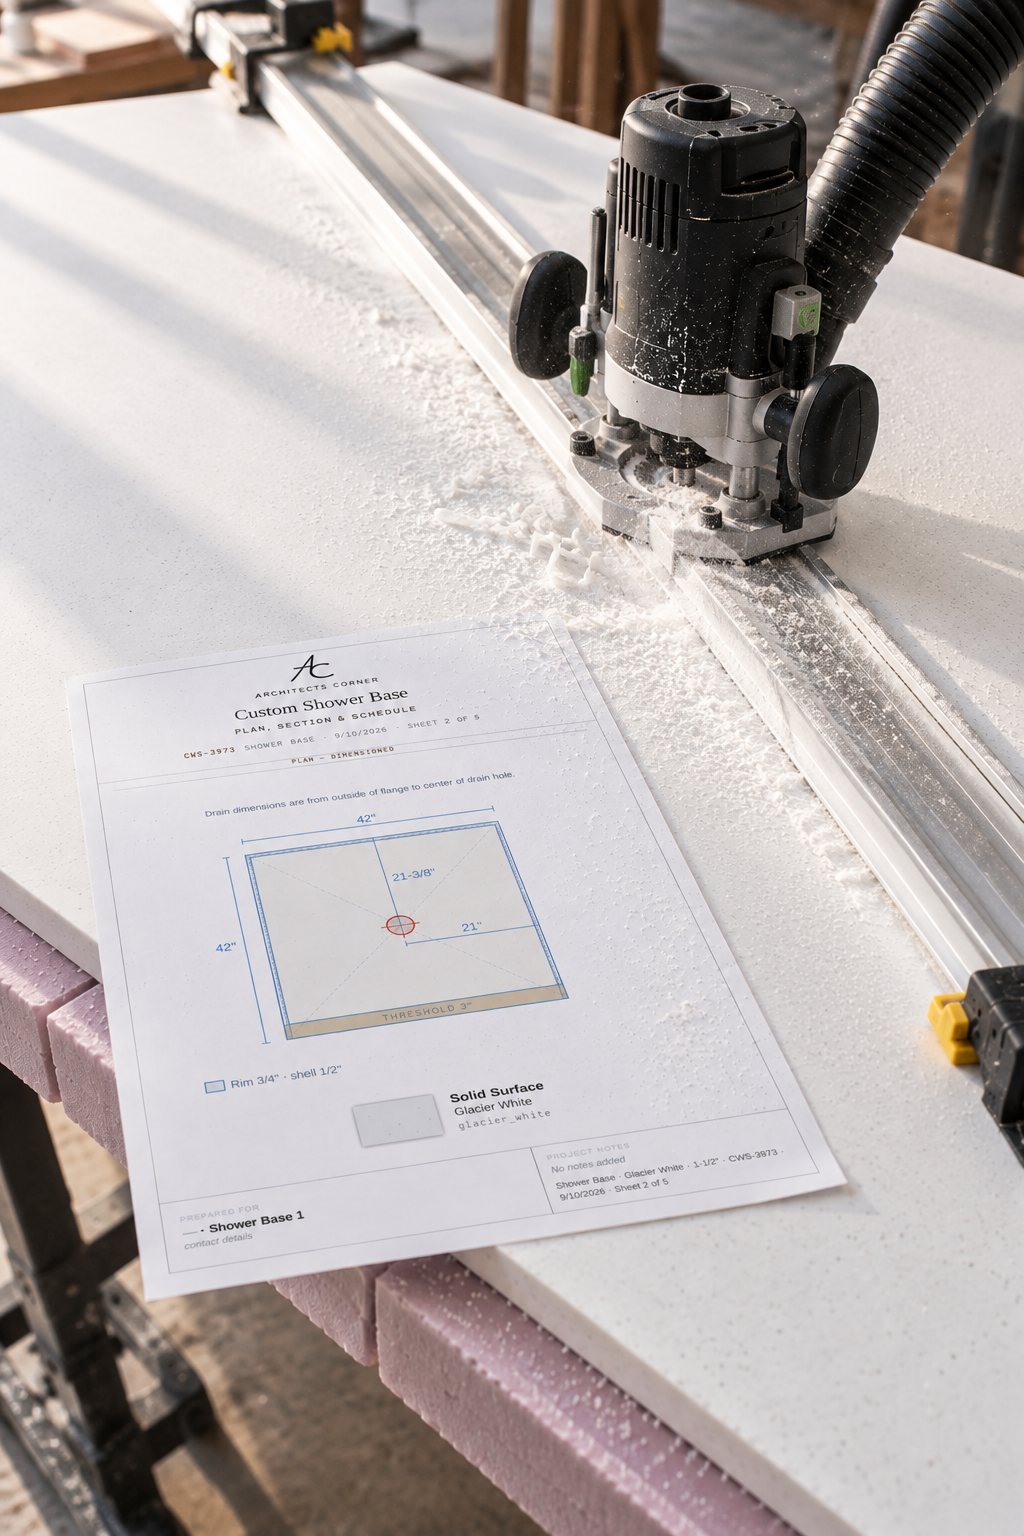
| Material | Solid surface · DuPont Corian® |
|---|---|
| Pan shapes | Single, alcove, corner, right return, left return, neo-angle |
| Entry types | Standard 3-inch threshold, ramped entry, flush (curbless / barrier-free), fully walled |
| Wall detail | Straight wall, or flanged rim in 1/2, 3/4 or 1-1/4 inch with a 1/8-inch tile lap strip standing 1-1/8 inch proud |
| Drain location | Custom, measured from the outside of the flange to the centre of the existing waste in both directions |
| Corner detail | Coved or square inside corner |
| Dimensional tolerance | machine accuracy |
| Measurement convention | Stud to stud |
| Deliverable | Dimensioned fabrication-ready spec sheet with plan and section |
| Made in | United States |
Four measurements define a base. Send a photo with your rough numbers and we’ll confirm the drawing before anything is cut.
Measure the finished opening wall to wall, and front to back. Note which sides are walls and which are open — that is what decides the pan shape.
Decide how you step in: a standard 3-inch threshold, a ramped entry, a flush pan recessed into the floor, or fully enclosed with walls on every side.
Measure from the outside of the flange to the centre of the existing waste, in both directions. The configurator sets the drain to those numbers and falls the pan to it.
Choose a flanged wall — a rim of 1/2, 3/4 or 1-1/4 inch with a 1/8-inch strip standing 1-1/8 proud for the panel to lap — or a solid wall through.
Half-inch solid surface over a structural foam core — the same non-porous material as the wall panels, so the base, the walls and the niche can all be specified in one finish.
Six: single/alcove, corner, left return, right return, neo-angle, neo-extended and neo-round. Each is drawn live as you set your dimensions, with the threshold following whichever edges you open.
A standard 3-inch threshold, a ramped entry with a capped foam ramp, a flush pan recessed level into the floor, or fully enclosed with walls on every side and no entry at all.
Anywhere you need it. Drain dimensions are taken from the outside of the flange to the centre of the drain hole, and the pan falls to it at 2 percent — roughly a quarter inch per foot.
Yes. Coved corners give a softened radius where the floor meets the wall; squared corners leave a crisp arris. Both are shown in a live section as you configure.
Yes. Every configuration ends in a multi-sheet spec sheet — a dimensioned plan, a section through the pan, and construction details for the drain, the wall and the entry — for approval before fabrication.
Pick a shape, set your opening, choose the entry and the wall build-up, and place the drain — with a live 3D model and a dimensioned spec sheet at the end.
Custom shower pans — also called custom shower bases, solid surface shower pans, or made-to-measure shower trays — fabricated by Architects Corner to your exact stud-to-stud opening. One-piece, non-porous solid surface, with no tile and no grout in the pan. Configure the piece online and receive a dimensioned, fabrication-ready spec sheet with a plan and a section, cut to machine accuracy.
Six shapes cover most openings: single (three walls), alcove, corner, right return, left return and neo-angle. Each is drawn to the opening you framed rather than selected from a stock size chart, so the pan fits the space instead of the space being furred to fit the pan.
Choose a standard 3-inch threshold, a ramped entry, a flush pan recessed into the floor for a curbless, barrier-free or ADA-minded shower, or a fully enclosed pan with walls on every side. The entry decides how you step in and is the first thing to settle when measuring.
Specify a straight wall that runs through, or a flanged wall with a rim of 1/2, 3/4 or 1-1/4 inch carrying a 1/8-inch strip standing 1-1/8 inch proud for the wall panel or tile to lap. Inside corners can be coved or square. Ten wall presets are available, each drawn as a real cross-section.
The drain is set to your existing waste, not to the centre of the pan. Measure from the outside of the flange to the centre of the waste in both directions; the configurator places the drain on those numbers and falls the pan to it, so the plumbing does not have to move.
Solid surface in a wide range of finishes, including glacier white, cirrus white, crème royale, dune prima, silver birch and clam shell. Solid surface is non-porous, repairable, seamless at the joints and does not need sealing the way natural stone does.
Four measurements define a base: the finished opening length and width wall to wall; the entry type; the drain position from the flange in both directions; and the wall build-up. Send a photograph with your rough numbers and the drawing is confirmed before anything is cut.
