
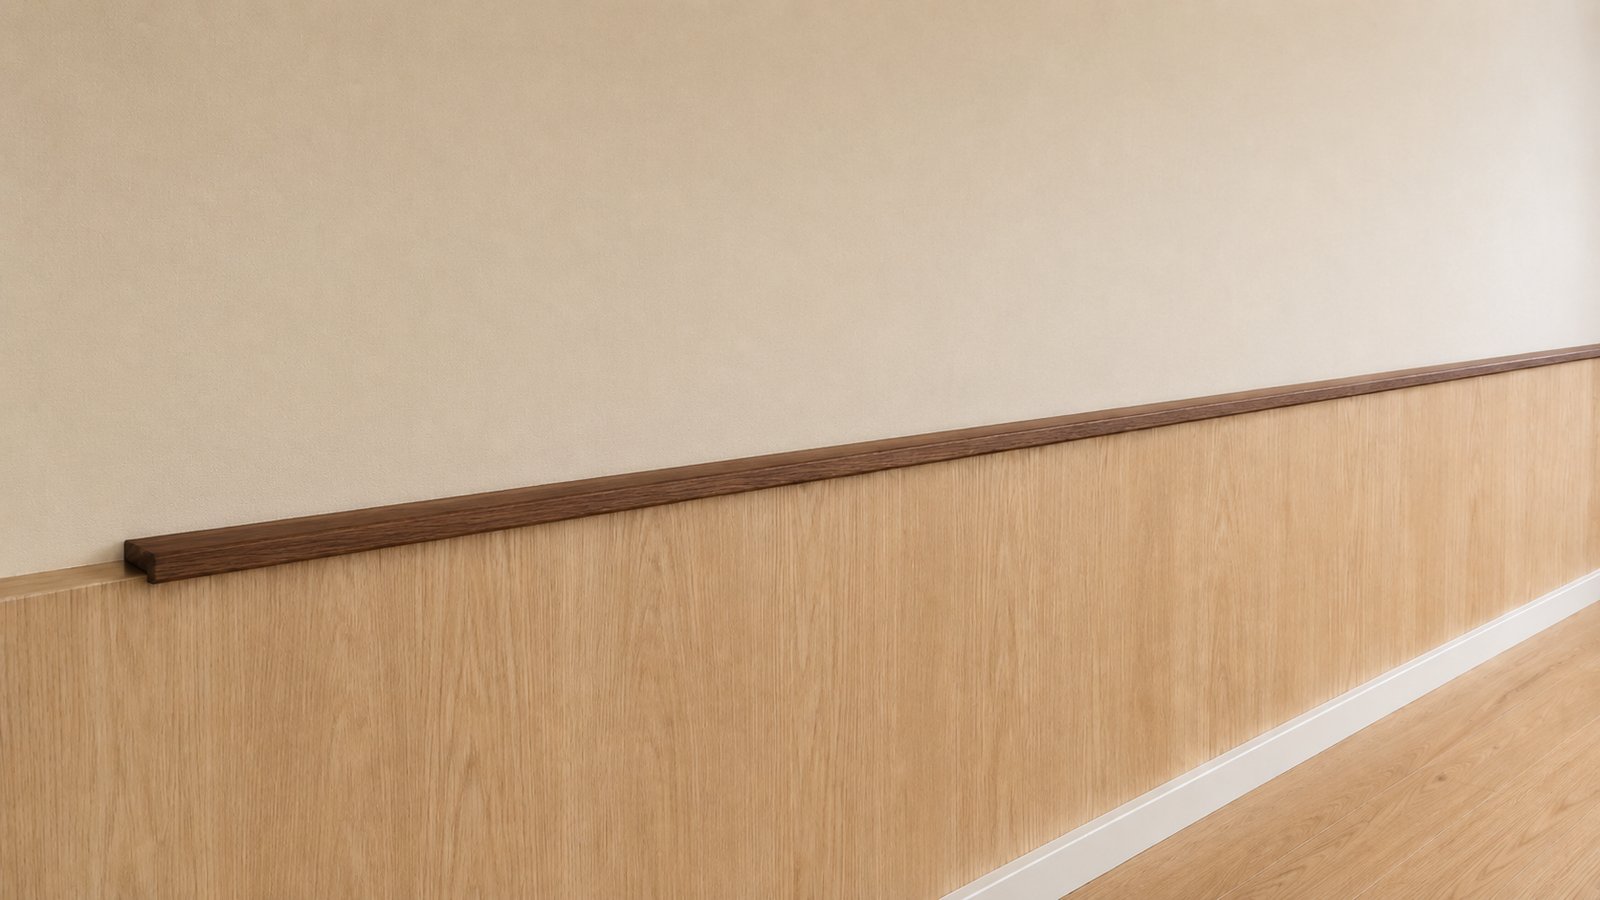
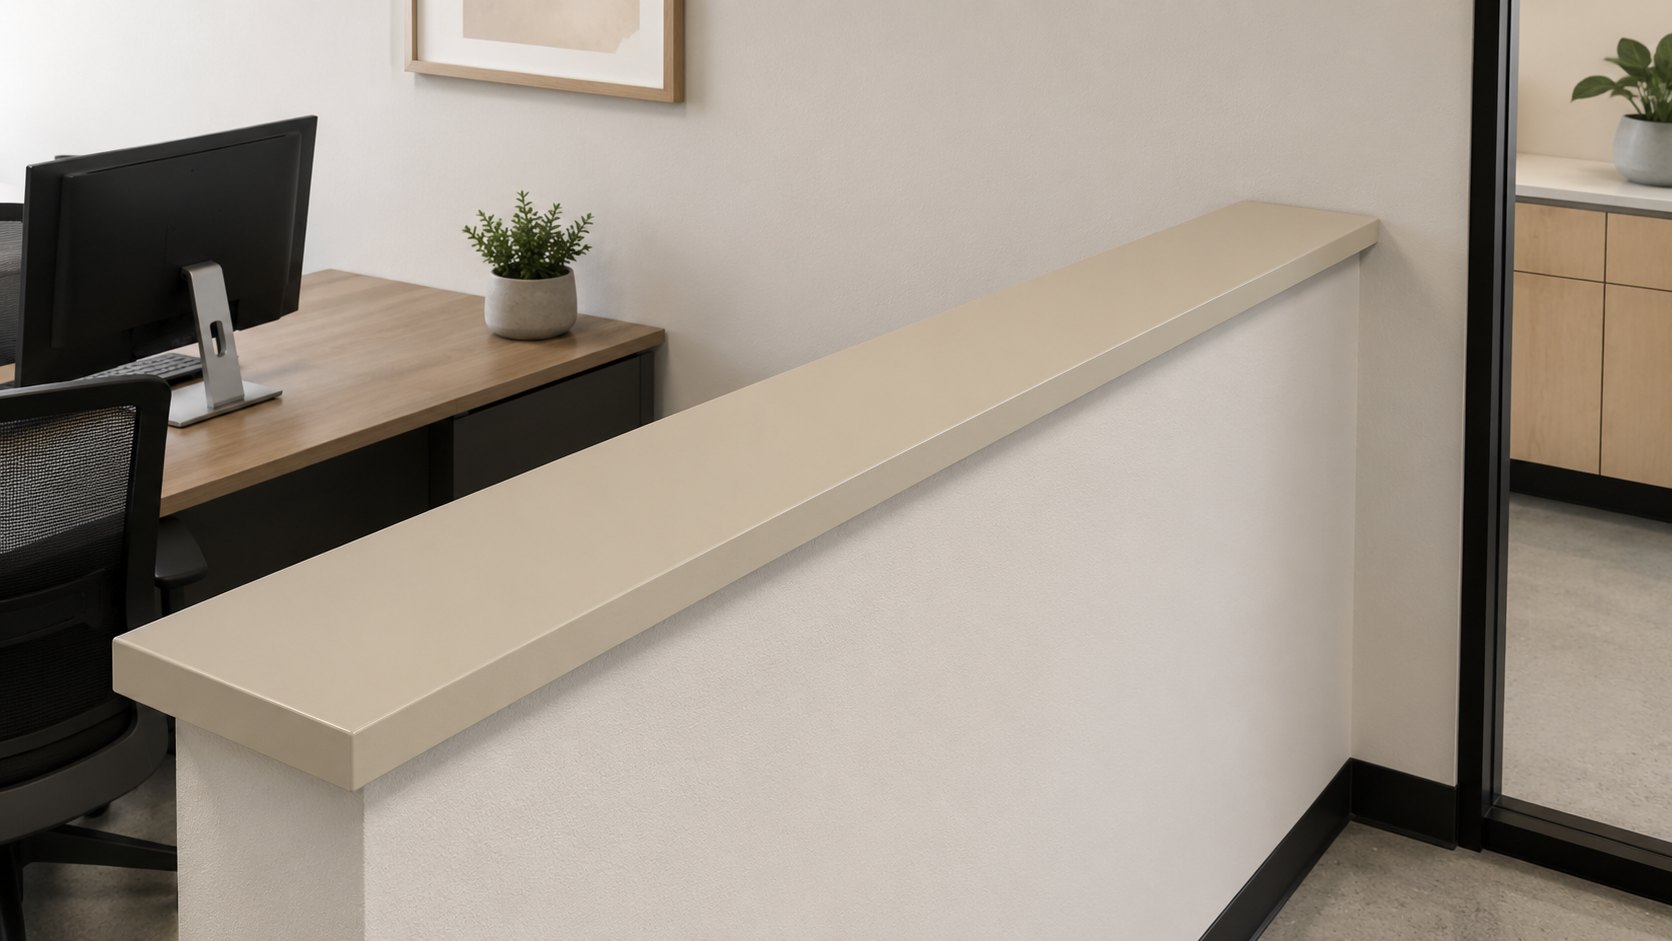
Architectural-grade wall caps made to your exact wall — Corian® solid surface, with a cushioned front edge, the reveal and rise you choose, and a profiled top and bottom.

Guided steps: length, width, material, thickness and edge profile — with a live drawing at every step.

Your configuration is reviewed and a firm quote comes back within one business day, with drawings for approval.

Made to your exact dimensions and shipped ready to install.
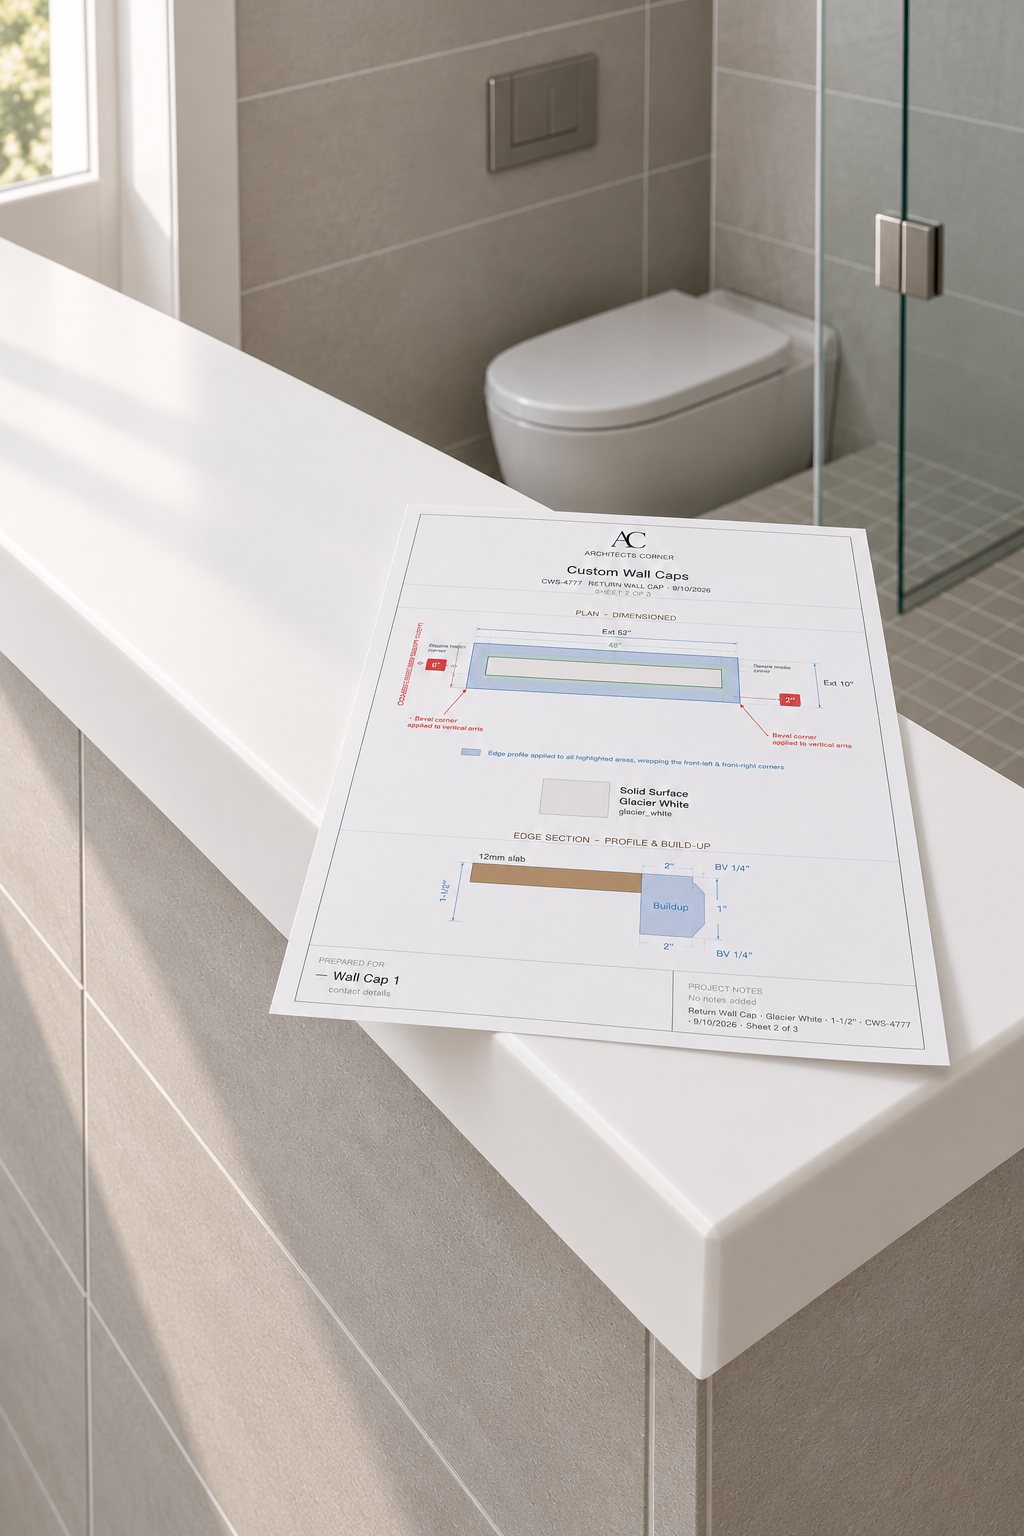
Every wall cap is drawn to your exact conditions — length, width, reveal, rise, thickness and edge profile — captured as a spec drawing, so what you receive matches your wall.
| Material | Solid surface · DuPont Corian® |
|---|---|
| Applications | Half wall, pony wall, knee wall, stair partition, shower partition, reception counter return |
| Edge profiles | Eased, bevel, bullnose, cove, ogee, Roman ogee |
| Overhang | Set per side to suit the wall thickness and finish |
| Dimensional tolerance | machine accuracy |
| Deliverable | Dimensioned fabrication-ready spec sheet with plan and section |
| Made in | United States |
A few measurements define the cap. Send a photo with your rough numbers and we’ll confirm the drawing before anything is cut.
Measure the full run the cap needs to cover, end to end — lengths from 6 to 144 inches.
Measure across the wall to set how far the cap extends — this drives the overall section height.
Choose the profile for the top and bottom edges — cushion, square or bevel — and the treatment depth.
Corian® solid surface, made to order in your chosen dimensions.
Give the finished length and the width across the wall. The configurator accepts lengths from 6 to 144 inches, with a live cross-section drawing to confirm the section as you set the reveal, rise and thickness.
Cushion (rounded), square and bevel — applied to the top edge, the bottom edge, or both, at a treatment depth from 1/8 inch up to 3/4 inch.
The reveal (inlay) is the step where the head overhangs the stem, and the rise is how far the cap sits above the top of the wall — both are set to your detail with a live drawing.
Every wall cap is made to your exact dimensions, cut to machine accuracy.
A few guided steps, a live drawing, and a firm quote in one business day.
A custom wall cap finishes the top of a half wall, pony wall, knee wall or partition — made to your exact wall in Corian® solid surface, with the edge profile and overhang you specify. Configure it online and receive a dimensioned, fabrication-ready spec sheet, cut to machine accuracy.
Once a wall stops at waist height its top becomes a ledge that things get set on. Capping it in Corian® solid surface turns an unfinished edge into a surface that is wipeable, durable and detailed to match the rest of the room.
The cap overhangs the wall by an amount you set per side, so it throws a shadow line and covers the junction between the wall finish and the cap. The exposed edges take the same profiles as a countertop, from a crisp eased arris to a full bullnose.
Stair partitions, room dividers, shower partitions, reception counter returns and kitchen peninsulas — anywhere a wall stops and needs a finished top.
