
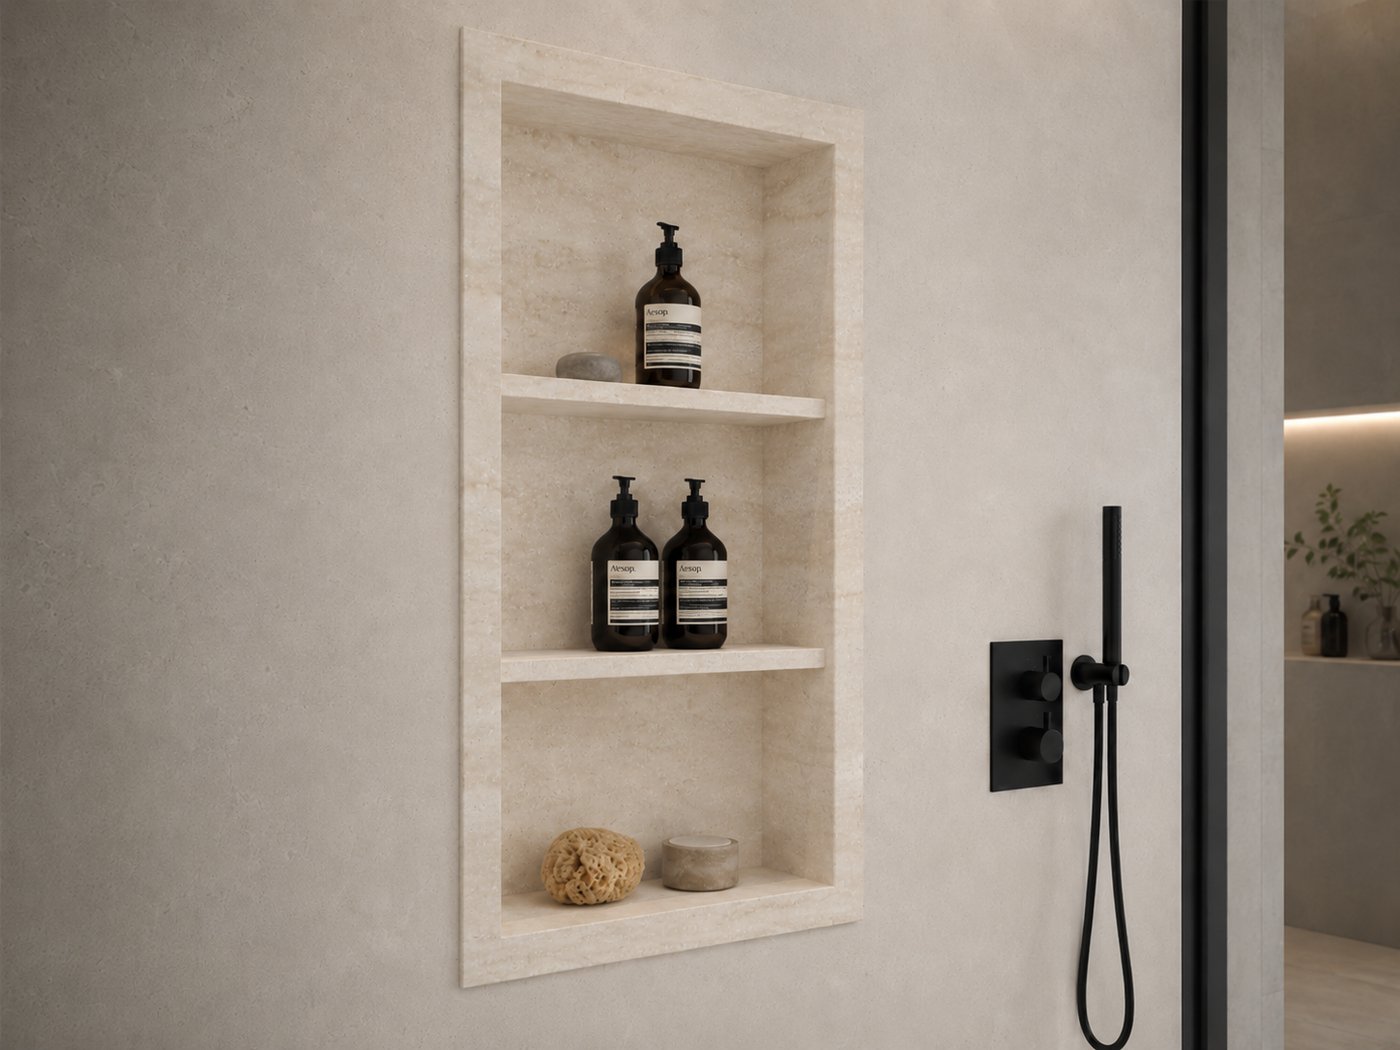
Architectural-grade recessed shower niches made to your exact opening — Corian® solid surface, with a 3″ recess, the back profile you choose, and adjustable shelves set to how you actually use the space.
Guided steps: length, width, material, thickness and edge profile — with a live drawing at every step.
Your configuration is reviewed and a firm quote comes back within one business day, with drawings for approval.
Made to your exact dimensions and shipped ready to install.
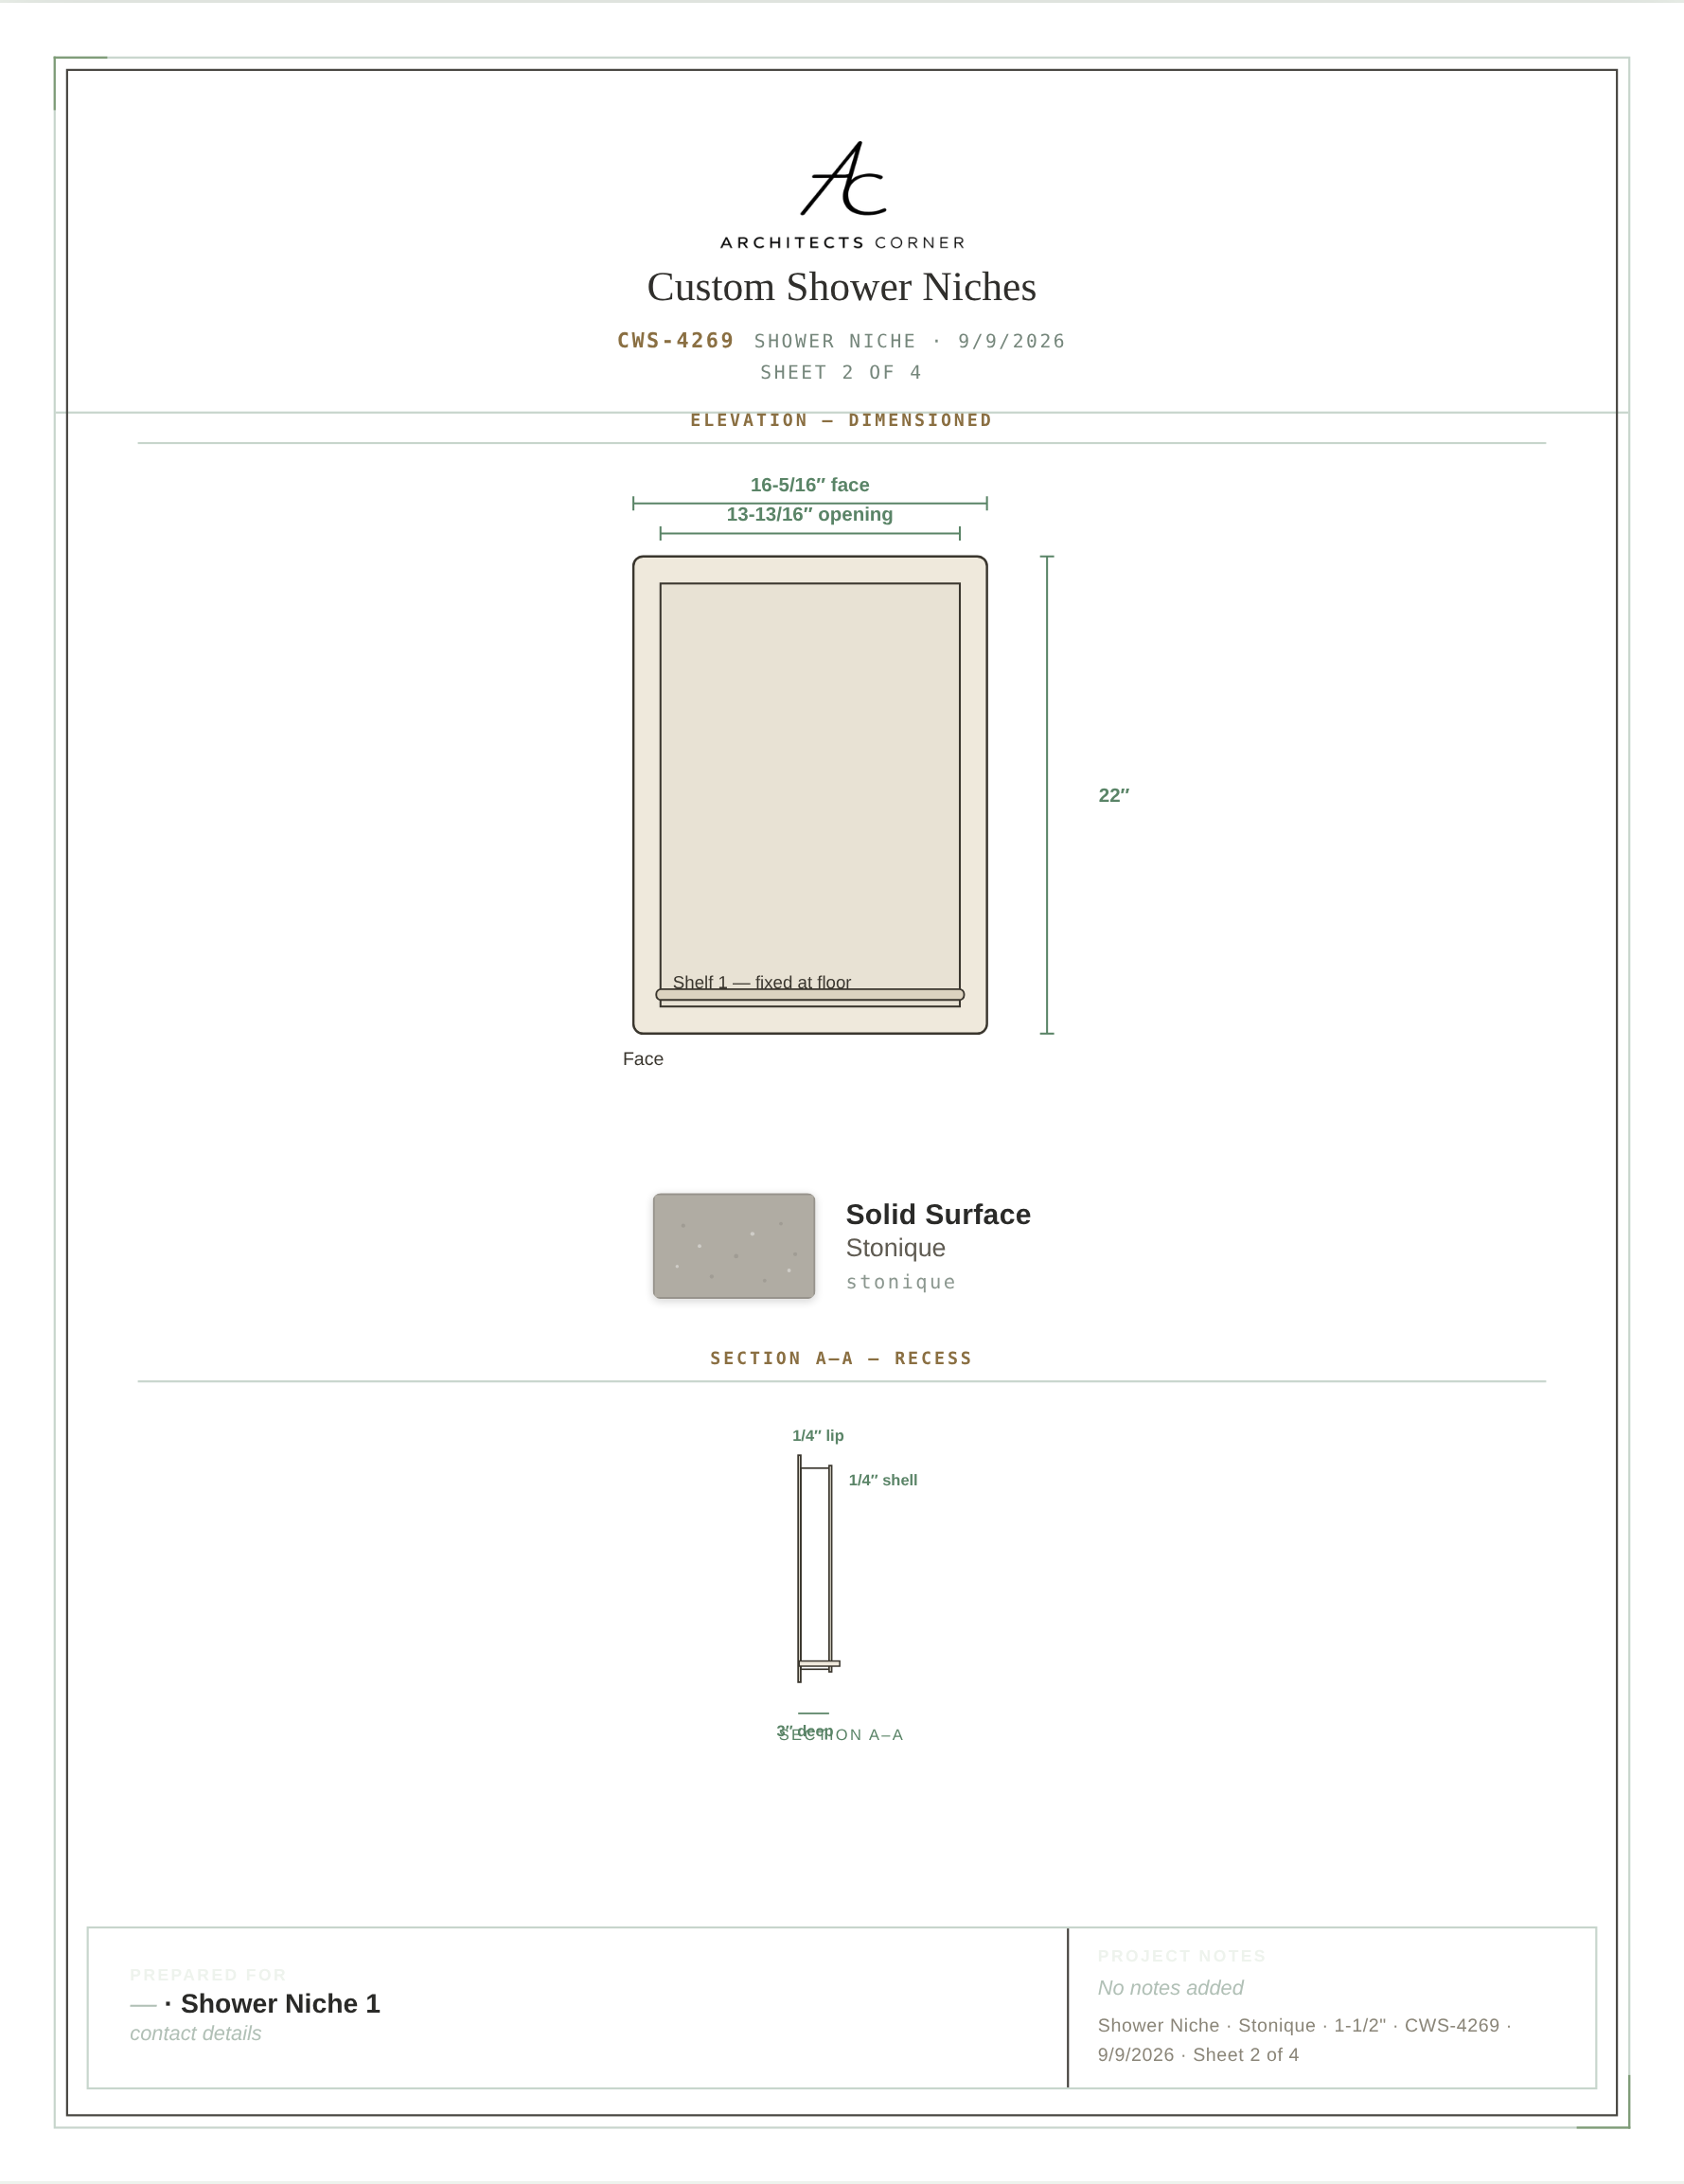
Every niche is drawn to your exact opening — width, height, back profile, shelf count and heights, and material — captured as a spec drawing, so what you receive fits the rough opening you framed.
| Material | Solid surface · DuPont Corian® |
|---|---|
| Recess depth | 3 inches, sized to sit inside a standard stud bay |
| Shelves | Adjustable shelf count and position, set to what you actually store |
| Back profile | Choice of back profile and shield detail |
| Surface | Non-porous, no grout lines inside the recess, wipes out in one pass |
| Coordination | Cut from the same material as the shower base and wall panels |
| Dimensional tolerance | machine accuracy |
| Deliverable | Dimensioned fabrication-ready spec sheet with elevation and section |
| Made in | United States |
A few measurements define the niche. Send a photo with your rough numbers and we’ll confirm the drawing before anything is cut.
Measure the finished opening width — the configurator accepts 5⅞ to 40 inches. The outer flange runs 1 inch past the opening on each side.
Measure the finished opening height — 8 to 42 inches — with the flange running 1¼ inches past the opening top and bottom.
The niche recesses 3 inches into the wall. Confirm the wall cavity behind the finished face can accept the 3-inch depth.
Corian® solid surface, made to order in your chosen dimensions.
The finished opening runs from 5⅞ to 40 inches wide and 8 to 42 inches tall, set with a live drawing. The outer flange adds 1 inch on the sides and 1¼ inches top and bottom.
Each niche recesses 3 inches into the wall behind the finished face — confirm your wall cavity can accept the 3-inch depth before ordering.
Yes. One shelf is fixed at the bottom, with up to three more added above at heights you set from the niche floor. Shelves are finished smooth or with clam-shell fluted inlays.
Rounded (softened cushion corners) or squared (sharp squared-off corners) — shown in a live A‑A section as you configure.
Every niche is made to your exact dimensions, cut to machine accuracy.
A few guided steps, a live drawing, and a firm quote in one business day.
A custom shower niche — also called a recessed shower shelf, a shampoo niche or a built-in shower shelf — made to your exact opening in Corian® solid surface. Configure it online and receive a dimensioned, fabrication-ready spec sheet with an elevation and a section, cut to machine accuracy.
The niche recesses 3 inches into the stud bay, so bottles sit inside the wall rather than on a caddy hanging off the showerhead or a corner basket that rusts. Nothing projects into the shower, which matters most in a small enclosure where every inch of elbow room counts.
Choose the number of shelves and where they sit. A single tall opening suits pump bottles; two or three shorter shelves suit bars, razors and smaller bottles. The point of made-to-measure is that the niche matches what actually goes in it rather than a stock size that fits nothing well.
A tiled niche has grout on every internal corner, and those corners are where soap film and mildew collect — in the one part of the shower that stays wet and never gets scrubbed properly. A solid surface niche is non-porous with no grout lines, so it wipes out in one pass.
The niche is fabricated from the same sheet family as the shower base and the wall panels, so it reads as part of the wall rather than an accessory added to it. Where a niche is set into a panelled wall, the opening is drawn into the panel layout.
Give the width and height you want in the finished wall, and confirm the stud bay it will sit in — a niche between studs is limited by that bay unless the framing is opened up. Note the height off the shower floor. Send a photograph with the rough numbers and the drawing is confirmed before anything is cut.
