
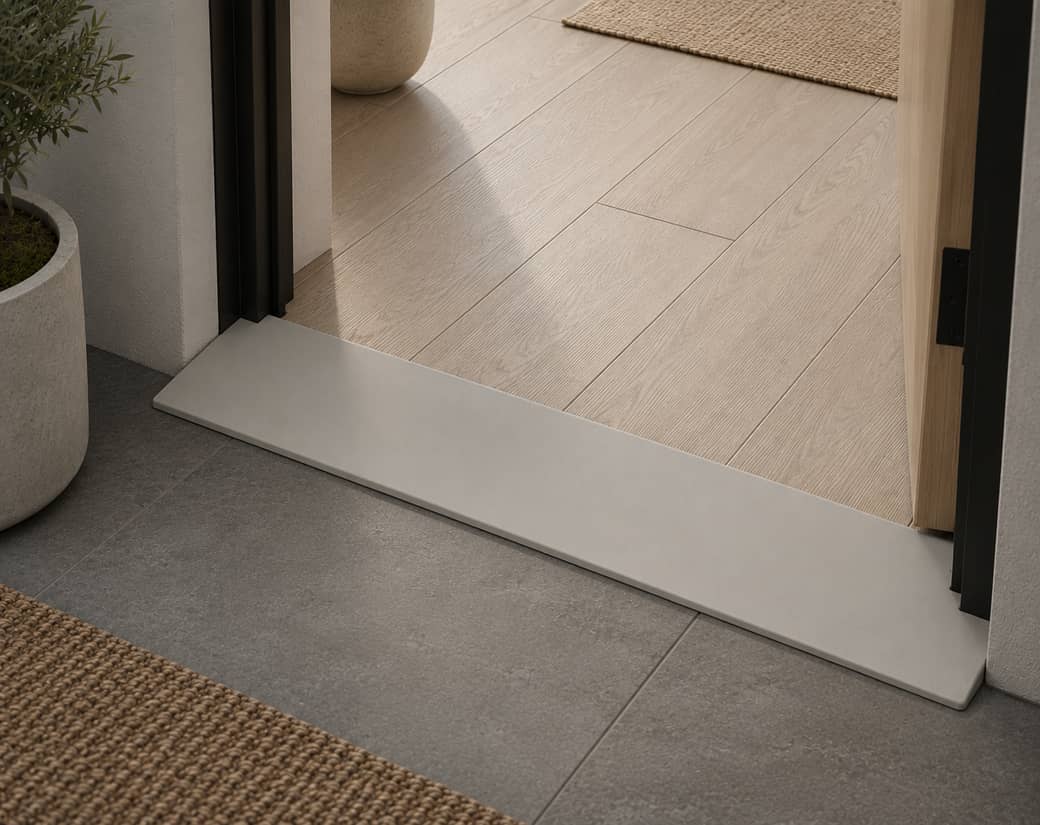
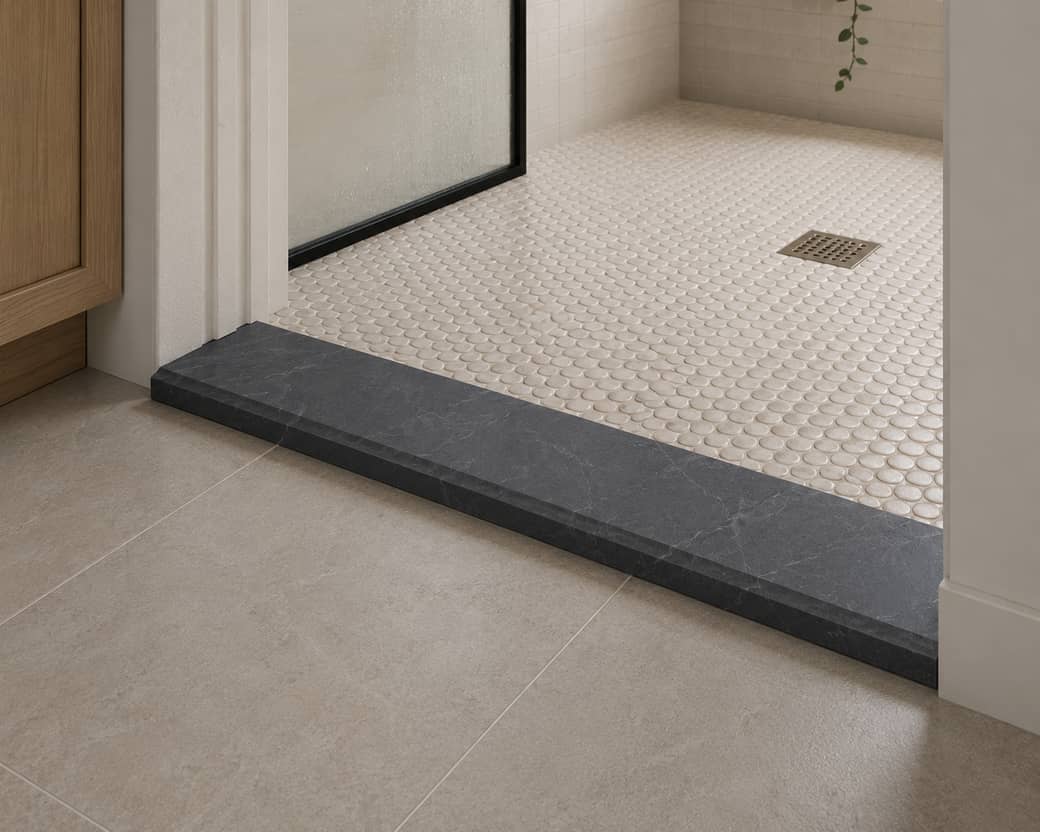
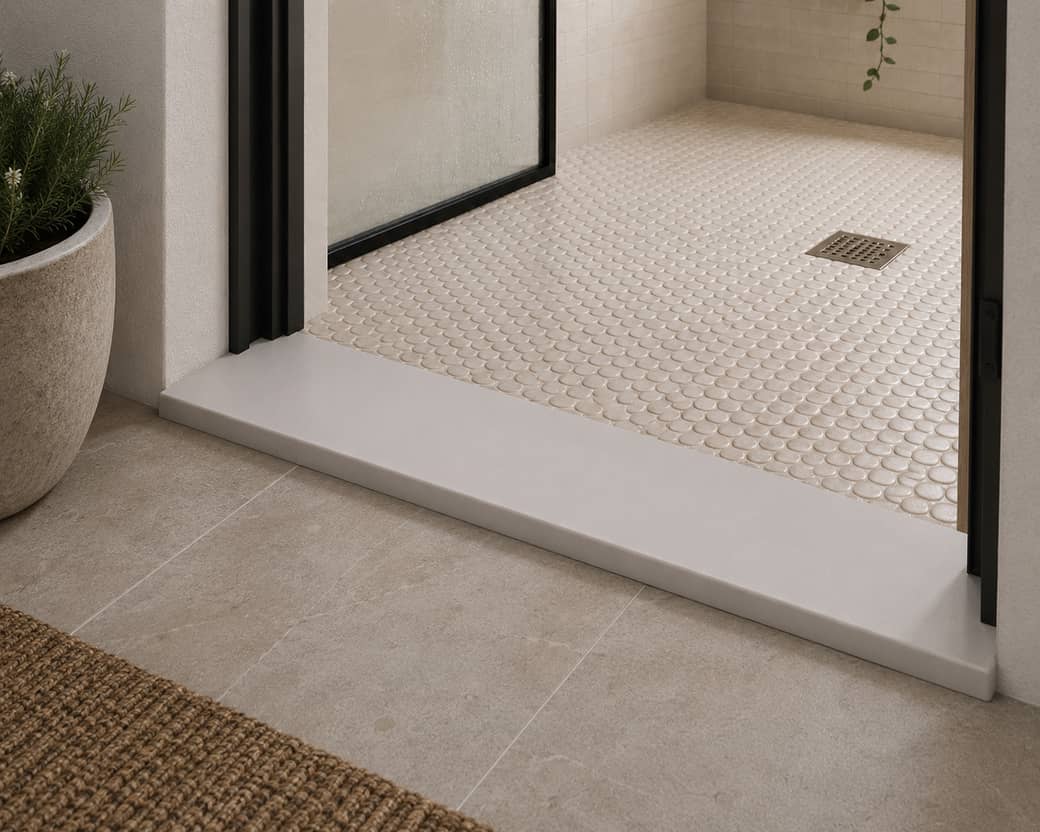
Architectural-grade interior thresholds and saddles, made to your exact length and width — solid Corian® solid surface, in the edge profile and finish you choose.
Guided steps: length, width, material, thickness and edge profile — with a live drawing at every step.
Your configuration is reviewed and a firm quote comes back within one business day, with drawings for approval.
Made to your exact dimensions and shipped ready to install.
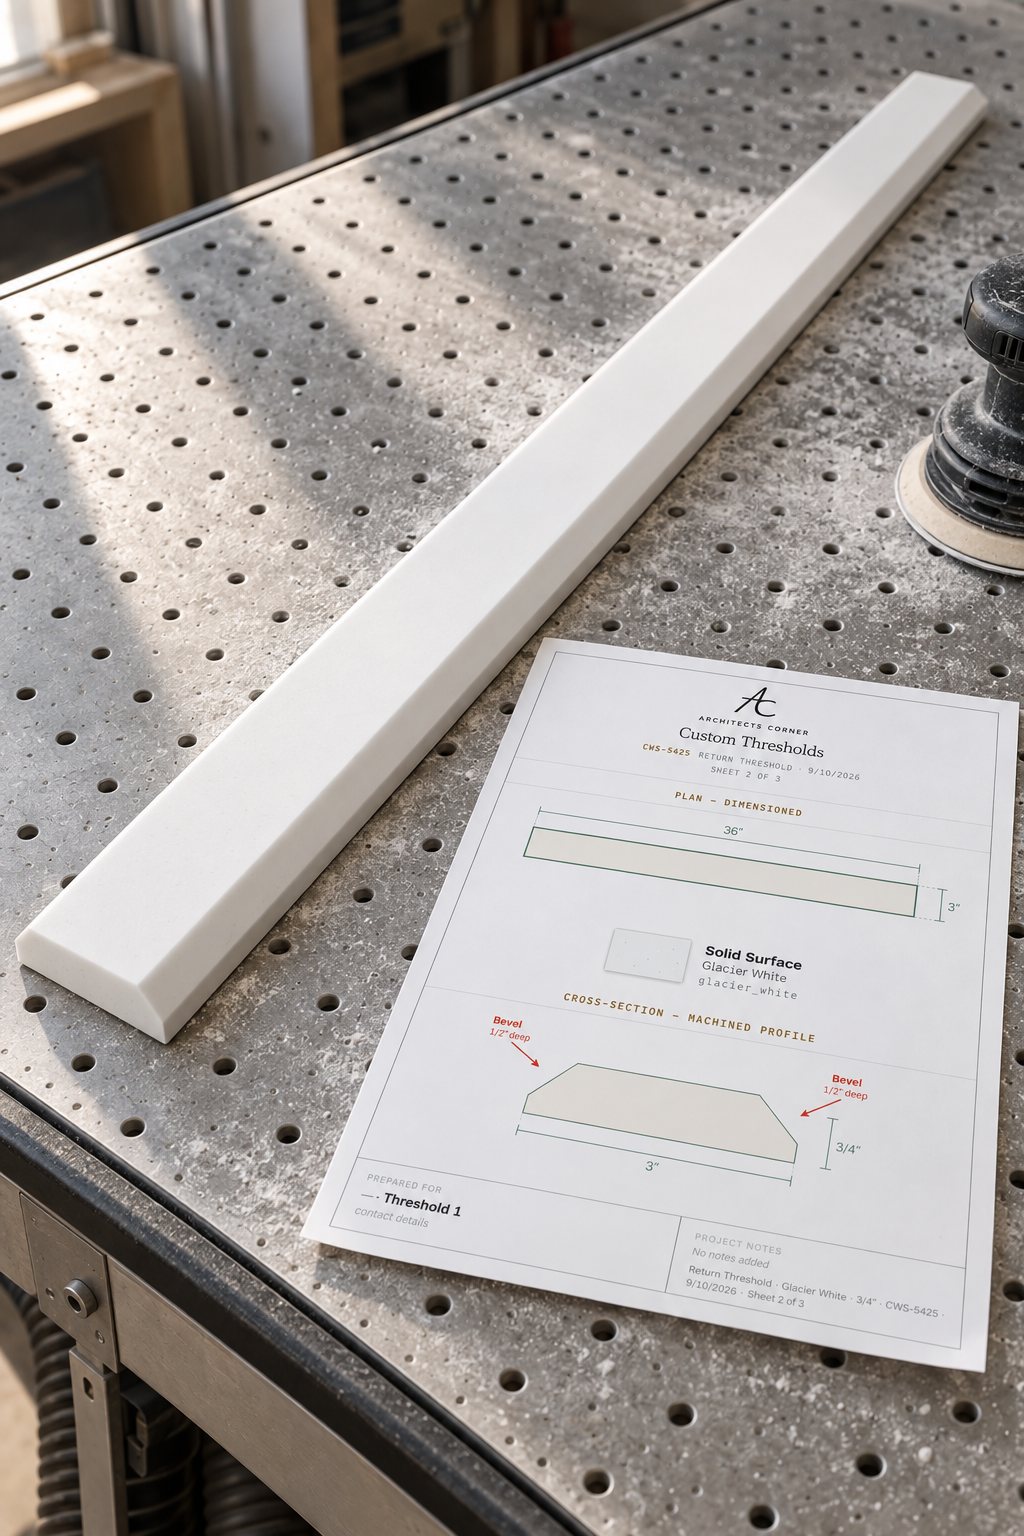
Every threshold is drawn to your opening’s exact conditions — a single interior doorway or a full commercial run. Length, width, thickness and edge profile are captured as a spec drawing, so what you receive matches your plans.
| Material | Solid surface · DuPont Corian® |
|---|---|
| Applications | Doorway transition, bathroom entry, shower curb cap, flooring height change, ADA-minded crossing |
| Transition types | Flush, single bevel, double bevel |
| Edge profiles | Eased, bevel, bullnose, cove, ogee, Roman ogee |
| Accessibility | Profiles that hold the vertical rise within the half-inch ADA guidance, beveled where a change is unavoidable |
| Dimensional tolerance | machine accuracy |
| Deliverable | Dimensioned fabrication-ready spec sheet with plan and section |
| Made in | United States |
Two measurements cover most openings. When in doubt, send a photo with your rough numbers and we’ll confirm the drawing before anything is cut.
Measure jamb to jamb across the finished opening — the full length the threshold needs to span.
Measure the depth across the opening, from one floor edge to the other where the threshold sits.
For a saddle between two floor heights, note the thickness on each side so the beveled top meets both floors cleanly.
Custom thresholds are available in Corian® solid surface, made to order in your chosen length, width, edge profile and finish.
Measure the length jamb to jamb across the finished opening, and the width across the opening from floor edge to floor edge. The configurator accepts lengths from 4 to 144 inches to half-inch precision, with a live drawing to confirm your geometry.
Eased, bevel, bullnose and cove — machined into the left edge, the right edge, or both. A beveled top eases the transition between two floor heights.
A threshold caps the joint in a doorway between rooms or flooring types; a saddle is a threshold with a beveled top that bridges two floors at slightly different heights. Both are configured here — choose the edge profile and thickness to suit.
Every threshold is made to your exact dimensions, cut to machine accuracy.
A few guided steps, a live drawing, and a firm quote in one business day.
Custom thresholds — also called door saddles, transition strips or simply saddles — cut to your exact opening in Corian® solid surface. Configure the piece online and receive a dimensioned, fabrication-ready spec sheet with a plan and a section, cut to machine accuracy.
At a doorway between two rooms, at a bathroom entry where tile meets timber, as the cap on a shower curb, and anywhere two floor finishes of different heights have to meet cleanly. A threshold is the piece that makes that junction look intended rather than patched.
Where both floors finish at the same height, a flush threshold runs level across. Where one side is higher, a single bevel ramps from the high side down to the low. Where the threshold itself stands proud of both, a double bevel falls away on each side. Give the two finished floor heights and the transition is drawn to them.
Where a crossing has to be usable by everyone, the profile is drawn to hold the vertical rise within the half-inch guidance and to bevel any change that cannot be avoided. That matters at bathroom and shower entries, and in healthcare, hotel and commercial work generally.
Solid surface is the usual specification at a wet threshold: it does not absorb water, needs no sealing, and can be repaired in place rather than replaced.
Eased, bevel, bullnose, cove, ogee or Roman ogee, applied to the arrises you choose. A crisp eased arris suits a modern opening; a bullnose is kinder underfoot at a bathroom entry.
Measure the opening jamb to jamb, then the width the threshold has to cover from finished floor to finished floor. Note the height of each side and which is higher. Send a photograph with the rough numbers and the drawing is confirmed before anything is cut.
