
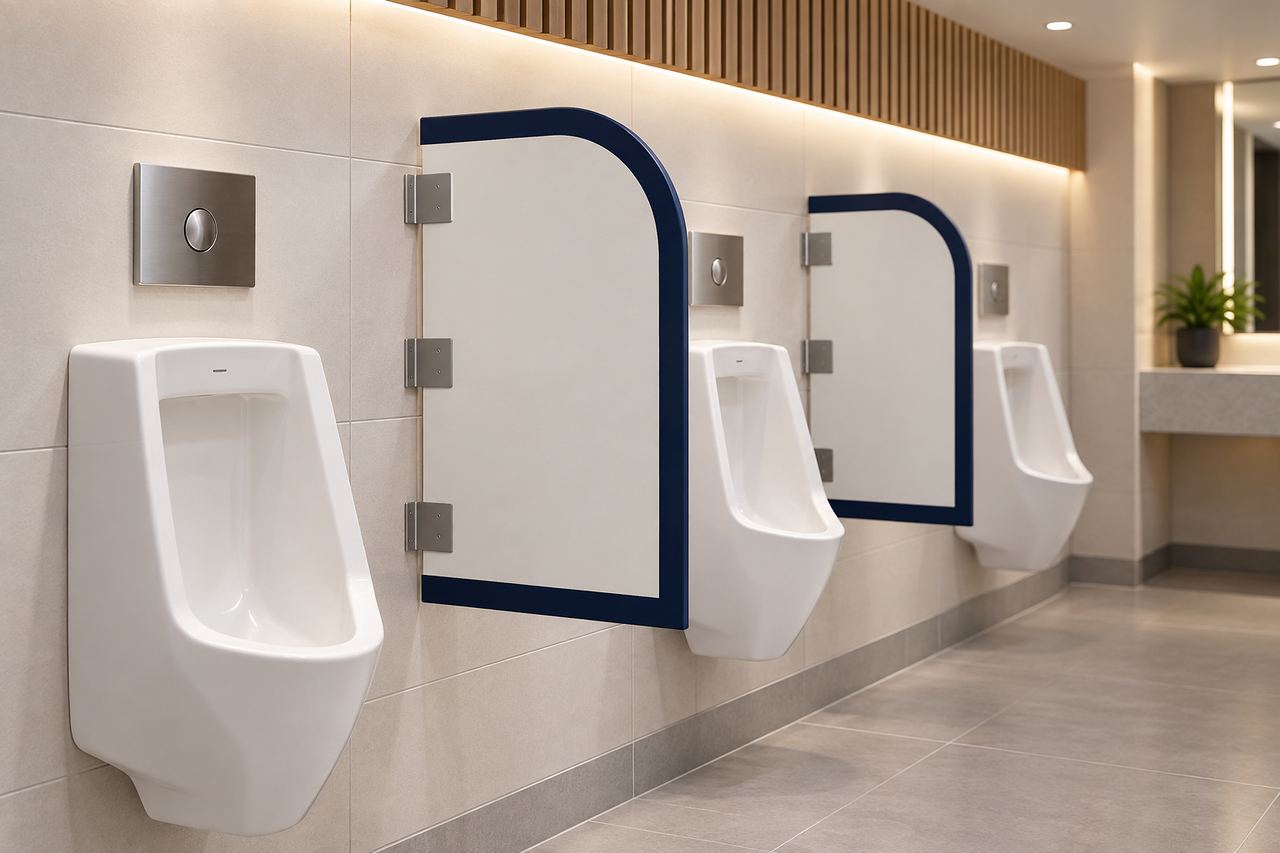
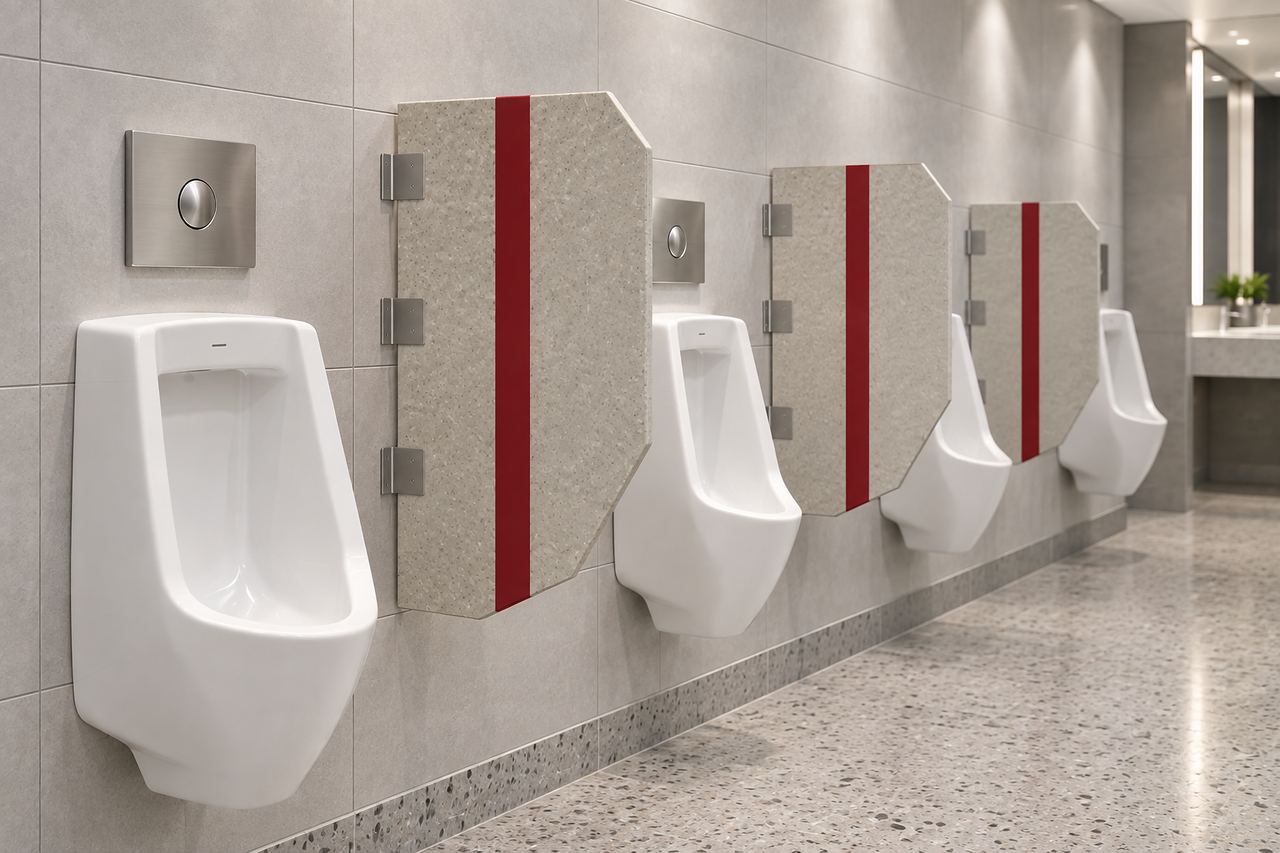
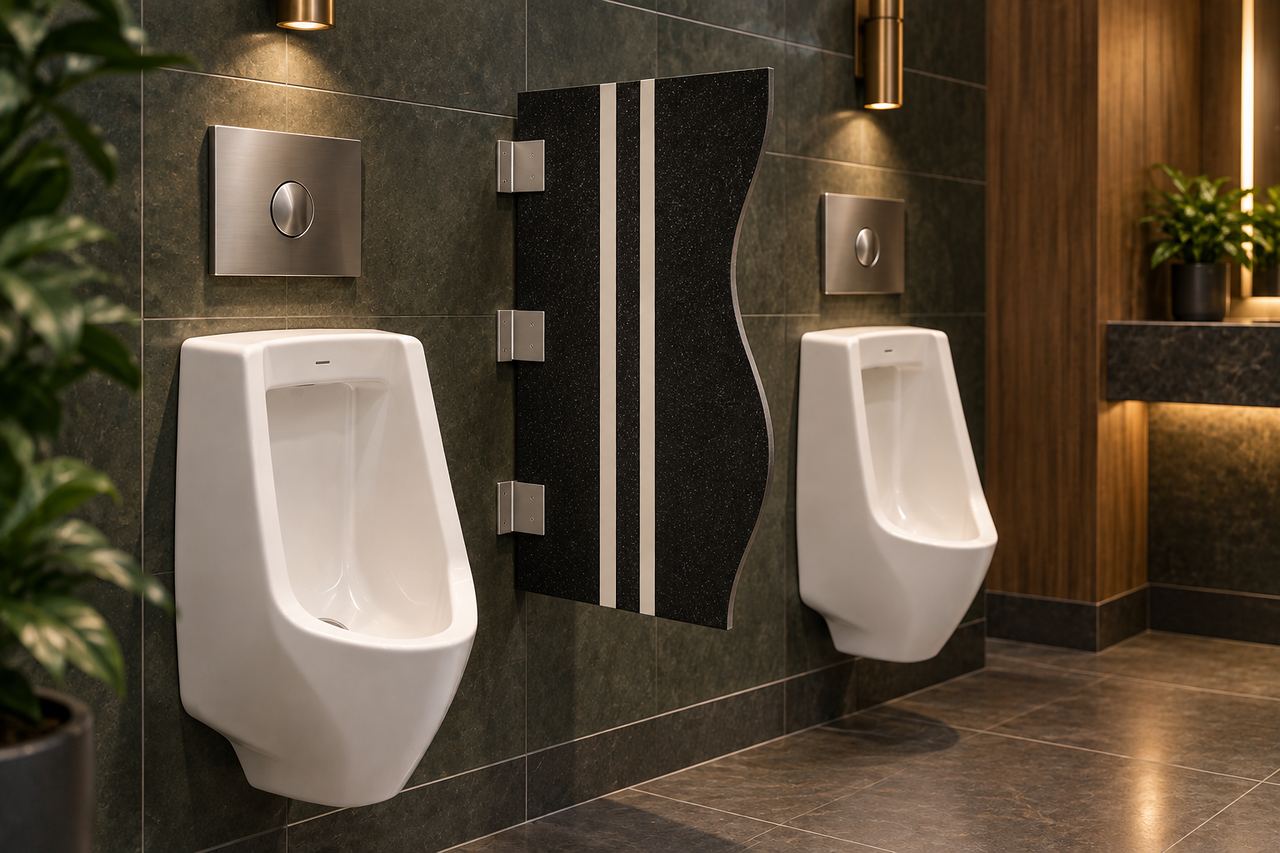
Hygienic, non-porous Corian® urinal screens made to your exact projection and height. Pick one of forty panel shapes, lay a second color through it if you want one, set the size and the edge, and get a fabrication-ready spec sheet with the brackets drawn in.

Guided steps: length, width, material, thickness and edge profile — with a live drawing at every step.

Your configuration is reviewed and a firm quote comes back within one business day, with drawings for approval.

Made to your exact dimensions and shipped ready to install.
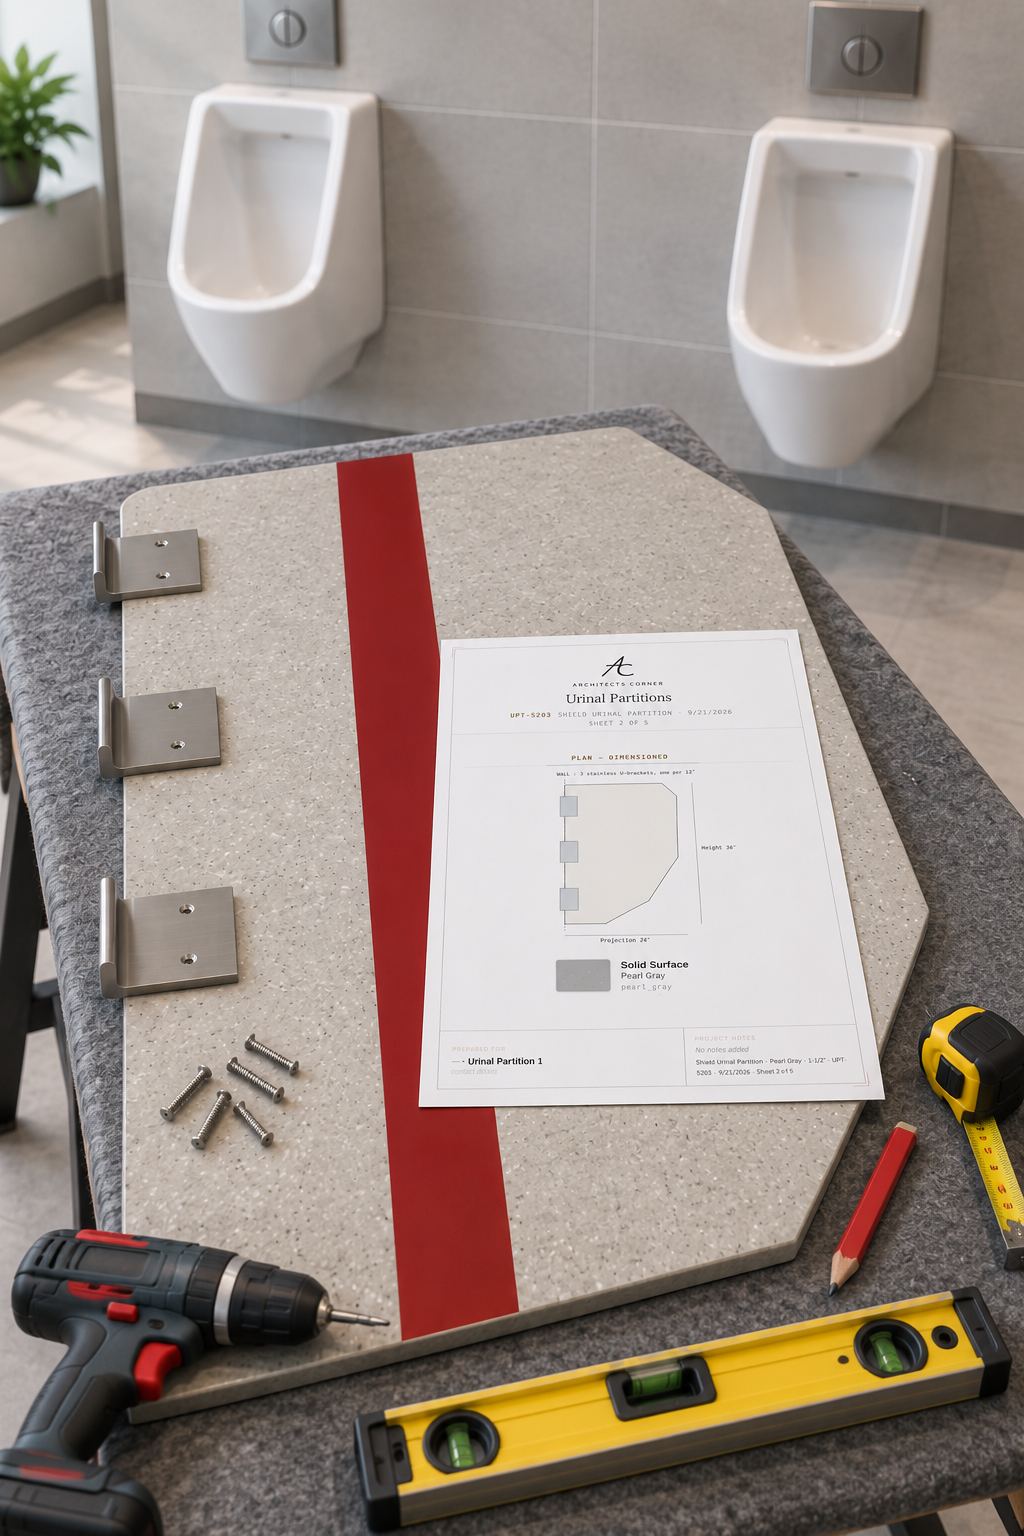
Each partition is drawn in elevation to your projection and height, with its shape, its edge and its brackets on the wall edge, one every 12″ — plus a color layout sheet dimensioning every inlaid strip when you choose one.
| Material | Solid surface · DuPont Corian® |
|---|---|
| Applications | Commercial washrooms, restrooms in schools, stadiums, airports and offices |
| Edge profiles | Eased, bevel, bullnose, cove, ogee, Roman ogee |
| Edge build-up | Laminated build-up from 1-1/2 inch solid stock up to a 4 inch finished edge |
| Sink options | Integrated seamless solid surface bowl, or an undermount cutout to your basin |
| Backsplash | Coved or applied, height and profile to specification |
| Seams | Chemically bonded and sanded flush — inconspicuous on long runs |
| Dimensional tolerance | machine accuracy |
| Deliverable | Dimensioned fabrication-ready spec sheet with plan, profile and cutout detail |
| Made in | United States |
Two measurements cover most partitions. Send a sketch with your rough numbers and we’ll confirm the drawing before anything is cut.
Measure how far the panel should stand out from the wall — 24″ is standard, clear of the urinal lip.
The panel's own height, top to bottom — 36″ is standard, mounted with its bottom about 12″ off the floor.
Choose one of the forty shapes and the profile on its exposed edges. The wall edge sits in the brackets and stays square.
Corian® solid surface — non-porous, so it never needs sealing and cleans with ordinary washroom products. Scratches and marks can be sanded out.
On stainless steel U-brackets screwed to the wall — one for every 12″ of the panel's wall edge, so three on a standard 36″ panel — each clamping the edge between two fins and through-bolted. The panel stands off the wall with no floor support.
Any projection from 12″ to 36″ and any height from 24″ to 60″. The standard is 24″ by 36″ in a 1/2″ panel; 3/4″ and 1″ are available.
Yes. Borders, pinstripes, a centre panel, runners, stripes or a split, inlaid right through the panel, so both faces and the edges show the pattern.
Eased, bevel and full round, on both faces of every exposed edge. The wall edge stays square in the brackets.
Every panel is made to your exact dimensions, cut to machine accuracy.
A few guided steps, a live 3D model on its brackets, and a fabrication-ready spec sheet.
Urinal partitions — also called urinal privacy screens, urinal dividers or modesty panels — made to your exact size in solid surface. Each panel is a single piece of Corian®, non-porous and seamless, hung off the wall on stainless steel U-brackets — one for every 12″ of its wall edge.
Ten classics — rectangle, radius top, angled top, full radius, wave, step, curved cutout, tapered, oval and a custom graphic with cut-through slots — and thirty designer shapes, from teardrop, shield and capsule to gothic arch, scalloped edge and organic pebble. Every shape is set out from its projection from the wall and its height — 24″ by 36″ is standard — with the shape’s own figure (a corner radius, a step, a taper) adjustable.
Choose one color, or inlay a second: a border, a double border, a pinstripe, a centre panel, a runner, twin stripes or a split. The inlay runs through the full thickness, so both faces and every edge show it.
Standard panels are 1/2″ thick, with 3/4″ and 1″ available. Every exposed edge is profiled on both faces — eased, bevel or full round — while the wall edge stays square in the brackets.
Configure the panel online and the configurator draws it live on its brackets, then produces a fabrication-ready spec sheet: the elevation dimensioned with the brackets, the edge section, and a color layout sheet dimensioning every inlaid strip. We confirm the drawing before anything is cut.
