
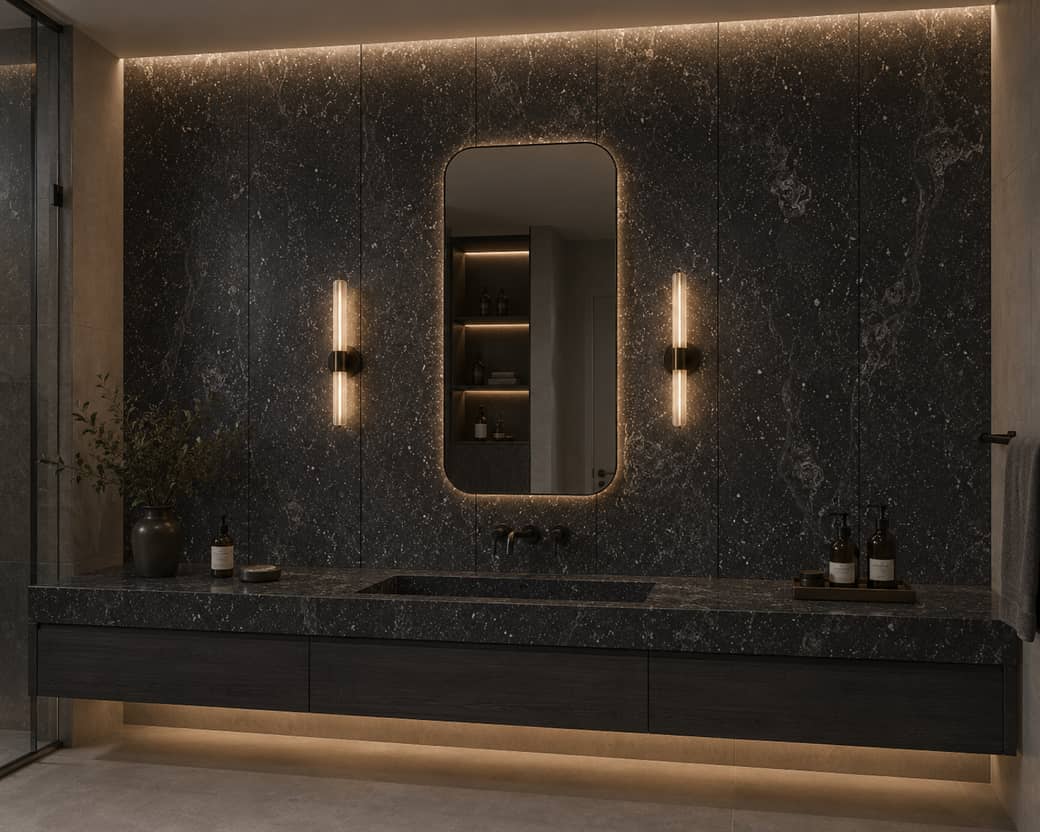
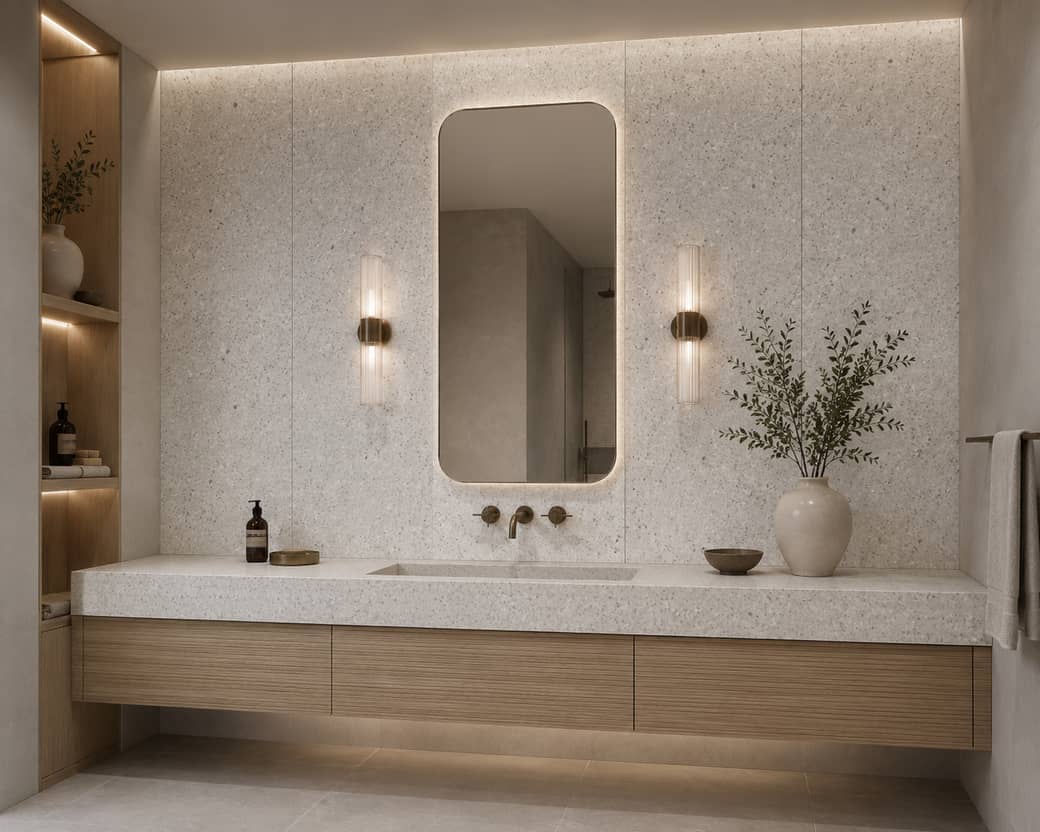
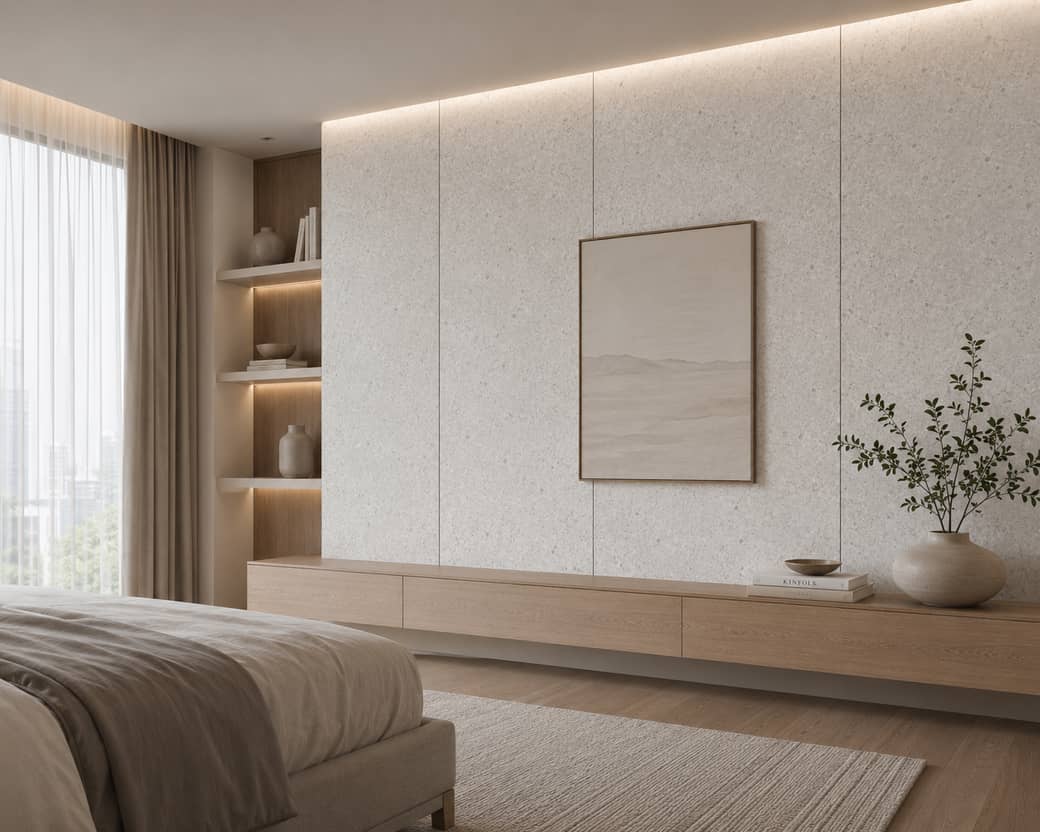
Architectural-grade solid-surface wall panels made to your exact size — seamless, non-porous panels with tongue-and-groove edges that lock together into a continuous, waterproof surface with no visible seams.
Guided steps: length, width, material, thickness and edge profile — with a live drawing at every step.
Your configuration is reviewed and a firm quote comes back within one business day, with drawings for approval.
Made to your exact dimensions and shipped ready to install.
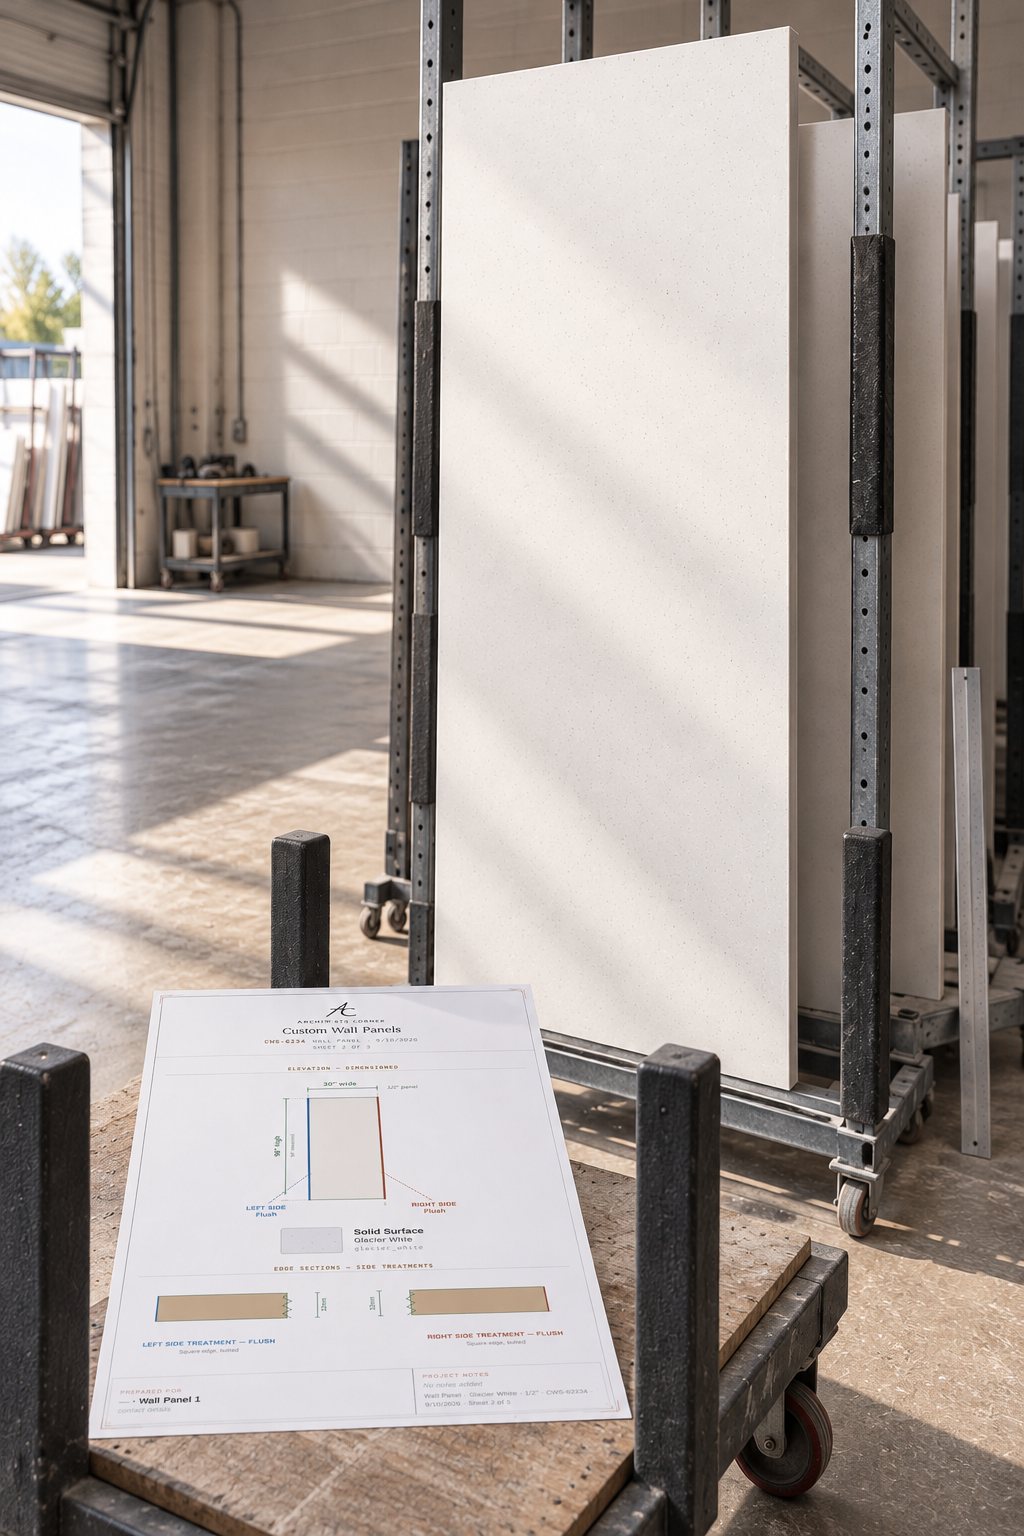
Every panel is drawn to your exact conditions — length, width, thickness and the edge treatment on each side — so tongue-and-groove joints line up and the finished wall reads as one continuous, waterproof surface.
| Material | Solid surface · DuPont Corian® |
|---|---|
| Applications | Shower surround, tub surround, wet-wall cladding, wainscot, healthcare and commercial washroom walls |
| Panel edges | Tongue and groove on adjoining edges, square on exposed edges |
| Joints | Chemically bonded and sanded flush — no grout line and no visible seam |
| Surface | Non-porous, repairable and renewable in place, no sealing required |
| Coordination | Cut from the same material as the shower base, niche and threshold |
| Dimensional tolerance | machine accuracy |
| Deliverable | Dimensioned fabrication-ready spec sheet with panel layout and edge detail |
| Made in | United States |
A few measurements define each panel. Send a photo with your rough numbers and we’ll confirm the drawing before anything is cut.
Measure the height and width each panel needs to cover, allowing for how the panels meet at joints and corners.
Choose the panel thickness to suit the substrate and the look — from a slim overlay to a substantial build.
Set each side to flush, tongue or groove so adjacent panels lock together into a seamless run.
Solid surface — a seamless, non-porous, waterproof material with no joints or grout lines, made to order in your chosen color and finish.
Each panel edge can be flush, a tongue, or a groove. A tongue on one panel slots into the groove of the next, locking them together into a continuous surface with a concealed, waterproof joint.
Give the length and width each panel needs to cover, the panel thickness, and the edge treatment on each side. The configurator accepts your exact dimensions to half-inch precision with a live panel and joint drawing.
Showers and wet walls, healthcare and lab environments, commercial washrooms and feature walls — anywhere a seamless, waterproof, easy-clean surface matters.
Every panel is made to your exact dimensions, cut to machine accuracy.
A few guided steps, a live drawing, and a firm quote in one business day.
Custom wall panels in solid surface — also called shower wall panels, a solid surface shower surround, tub surround panels or wall cladding — made to your exact wall dimensions. Configure the run online and receive a dimensioned, fabrication-ready spec sheet with the panel layout and edge details, cut to machine accuracy.
Adjoining panels meet on a tongue-and-groove edge and the joint is chemically bonded and sanded flush. The result is one continuous non-porous surface: no grout to scrub, no grout to discolor, and no route for water to get behind the wall. That is the whole argument against tile in a wet area, and it is why solid surface is specified in healthcare and hospitality where cleaning is a standing cost.
Shower surrounds, tub surrounds, wet-wall cladding, wainscot in corridors, and full-height washroom walls in clinics, hotels and schools. Panels can run floor to ceiling or stop at a wainscot height with a capped top edge.
Panels are cut from the same material as the shower base, the niche and the threshold, so the whole enclosure reads as one piece of work rather than four purchases that happen to be the same color. The base rim carries a lap detail sized for the panel to sit against.
Solid surface is the same material through its thickness, so a scuff or an impact mark is sanded out rather than replaced. A tiled wall with a cracked tile is a demolition job; a panelled wall is a service call.
Give the width and height of each wall in the run, note which edges are exposed and which meet another panel, and mark any penetrations for valves, showerheads or a niche. Send a photograph with the rough numbers and the layout is confirmed before anything is cut.
