
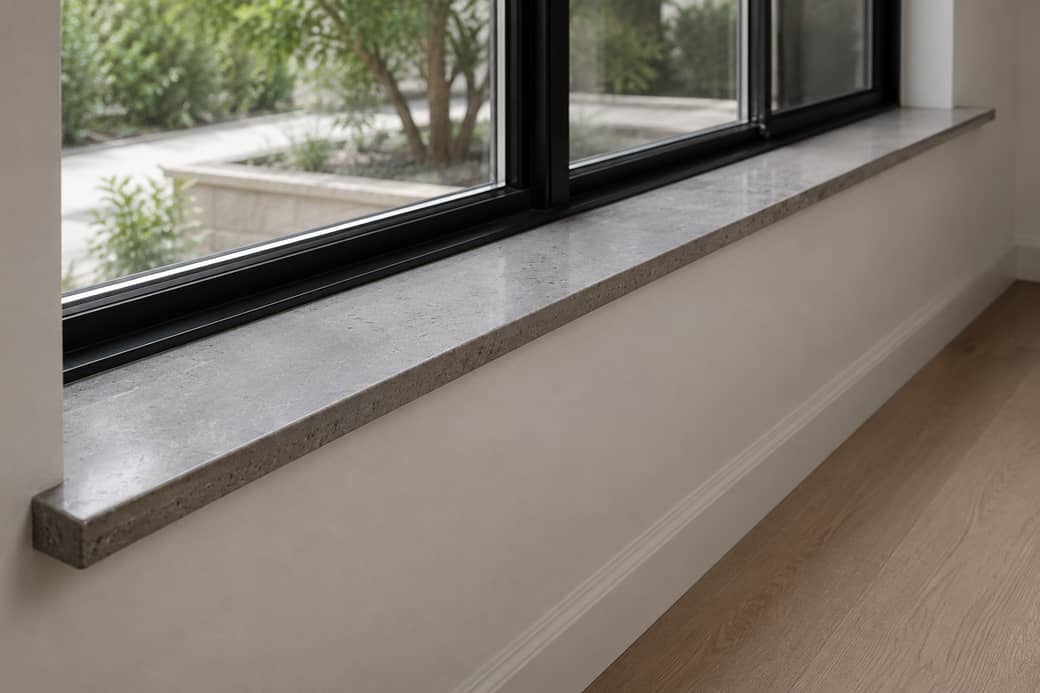
Architectural-grade window sills made to your exact dimensions — Corian® solid surface, in the shape, edge profile and finish you choose.

Guided steps: shape, exact dimensions, material, thickness, edge profile and corner shaping — with a live drawing at every step.

Your configuration is reviewed and a firm quote comes back within one business day, with drawings for approval.

Made to your exact dimensions and shipped ready to install.
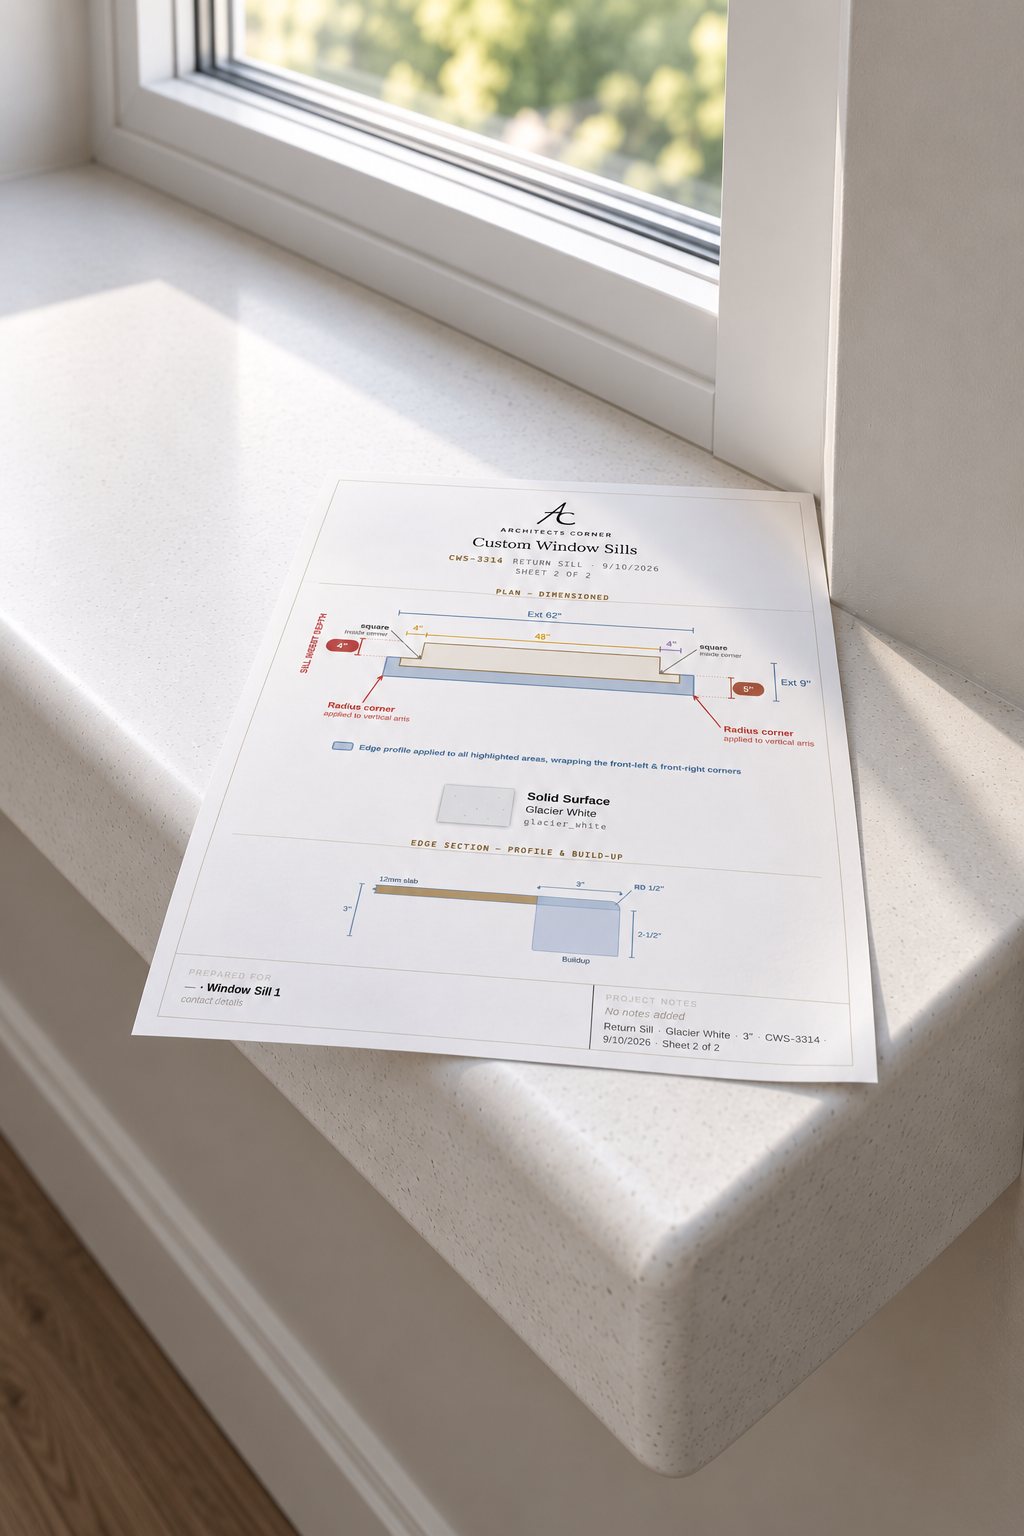
Every sill is drawn to your job's exact conditions — a single powder-room ledge or a full multi-unit run. Shape, dimensions, edge profile and corner work are captured as a spec drawing, so what you receive matches your plans, whether it's one opening or five hundred.
| Material | Solid surface · DuPont Corian® |
|---|---|
| Lengths | 8 to 160 inches, to 1/2-inch precision |
| Shapes | Straight sill, or return sill with horns wrapping back to the jamb |
| Openings | Single, double and triple window openings with jambs between |
| Edge profiles | Eased, bevel, bullnose, cove, ogee, Roman ogee — top arris, bottom arris or both |
| Front thickness | 1-1/2 inch solid stock up to a 4 inch laminated build-up |
| Inside corner | Square, or 3/4-inch radius to match a bullnose drywall bead |
| Dimensional tolerance | machine accuracy |
| Deliverable | Dimensioned fabrication-ready spec sheet with plan, profile and jamb detail |
| Made in | United States |
Three measurements cover most openings. When in doubt, send a photo with your rough numbers and we'll confirm the drawing before anything is cut.
Measure jamb to jamb along the window opening. For a return sill, this is the inside span between the two horns.
From the window frame to the front edge where the sill meets the wall. Add any overhang you want past the wall face.
For return sills, measure how far each horn extends past the opening on the left and right — they can differ.
Installed Corian® solid surface sills from recent projects.
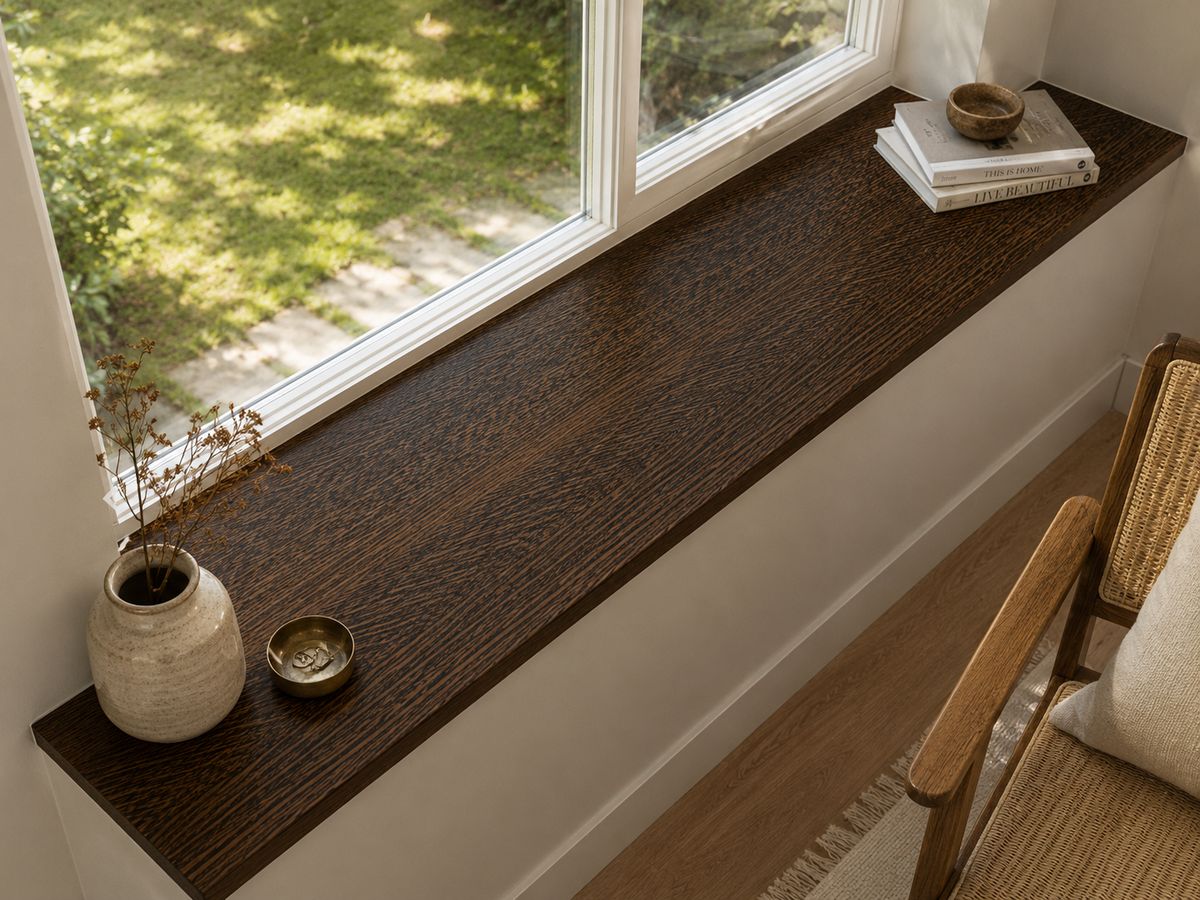 Project 01Reading Nook · Silver Birch
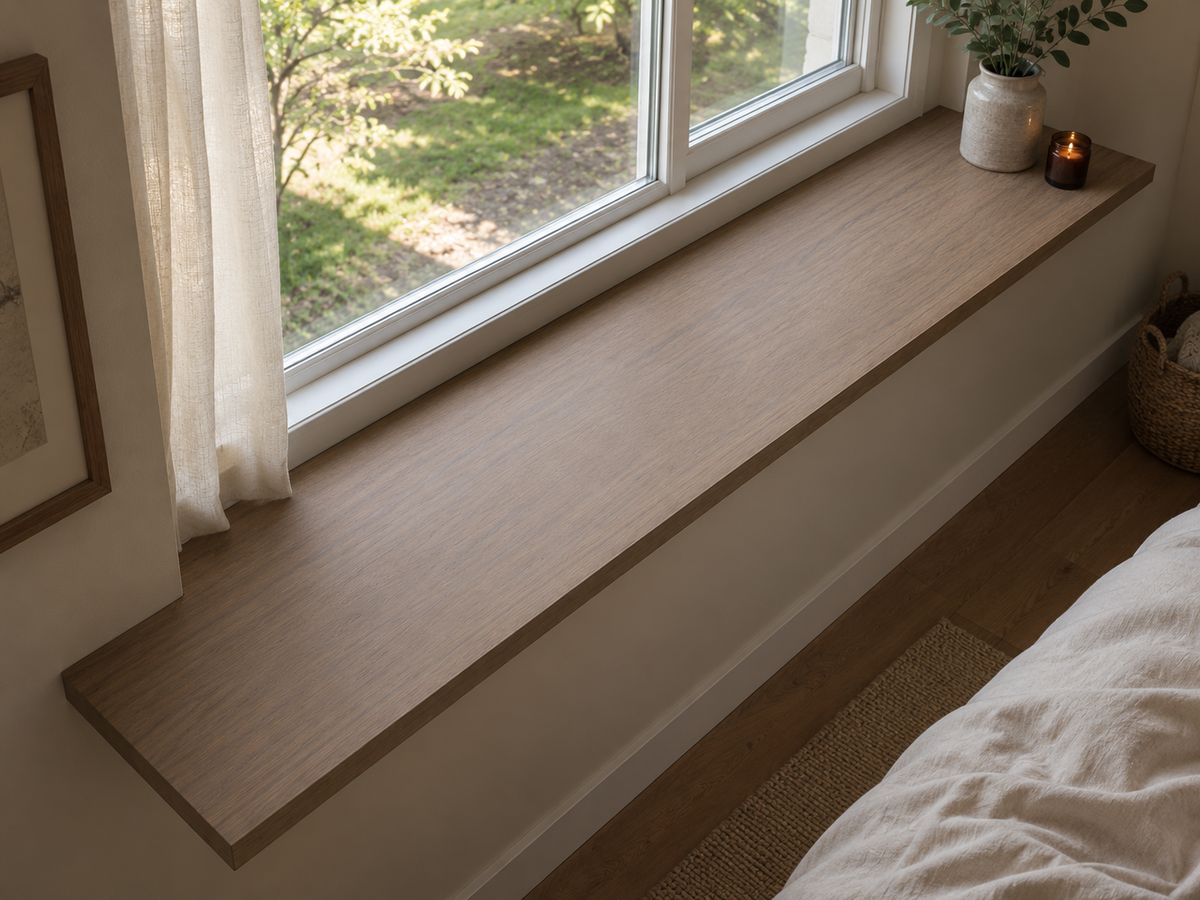 Project 02Bedroom · Dove White
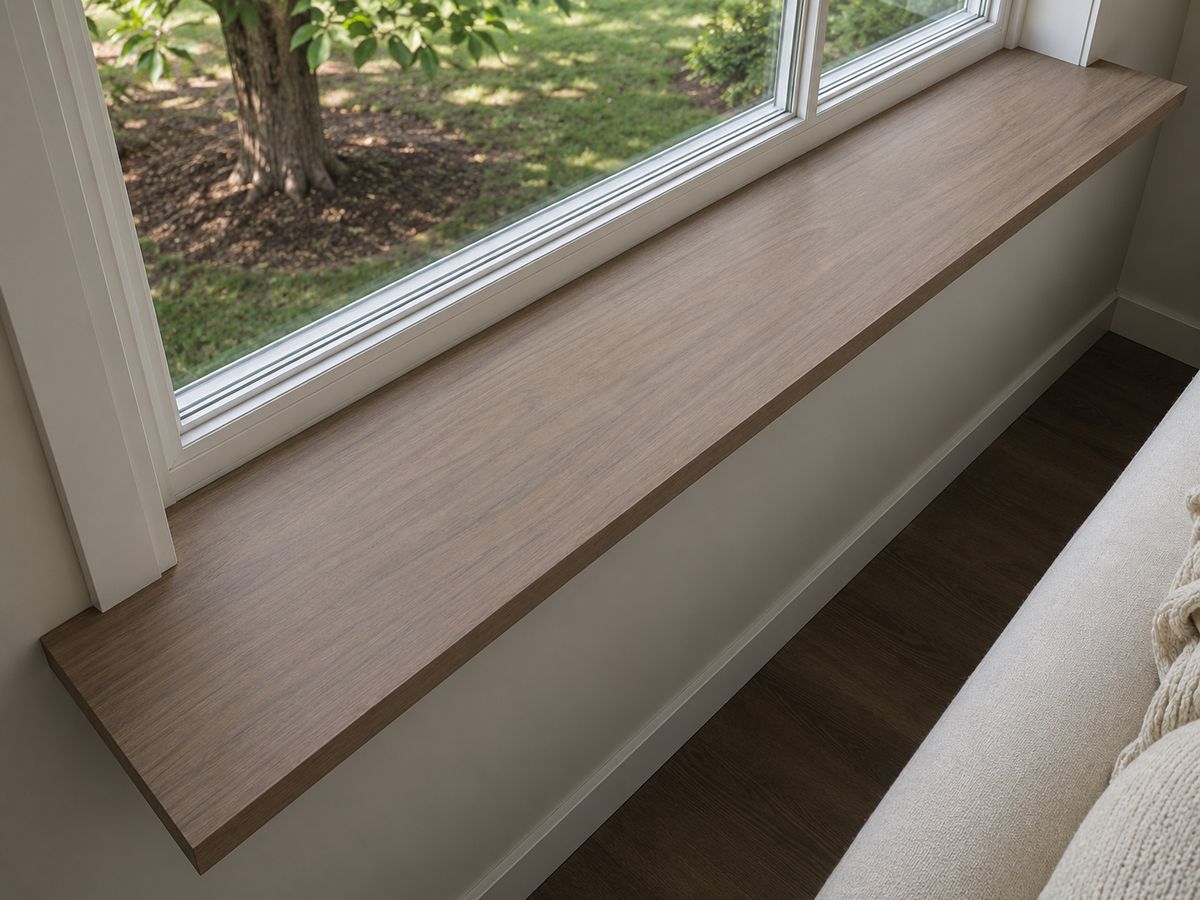 Project 03Sitting Room · Linen
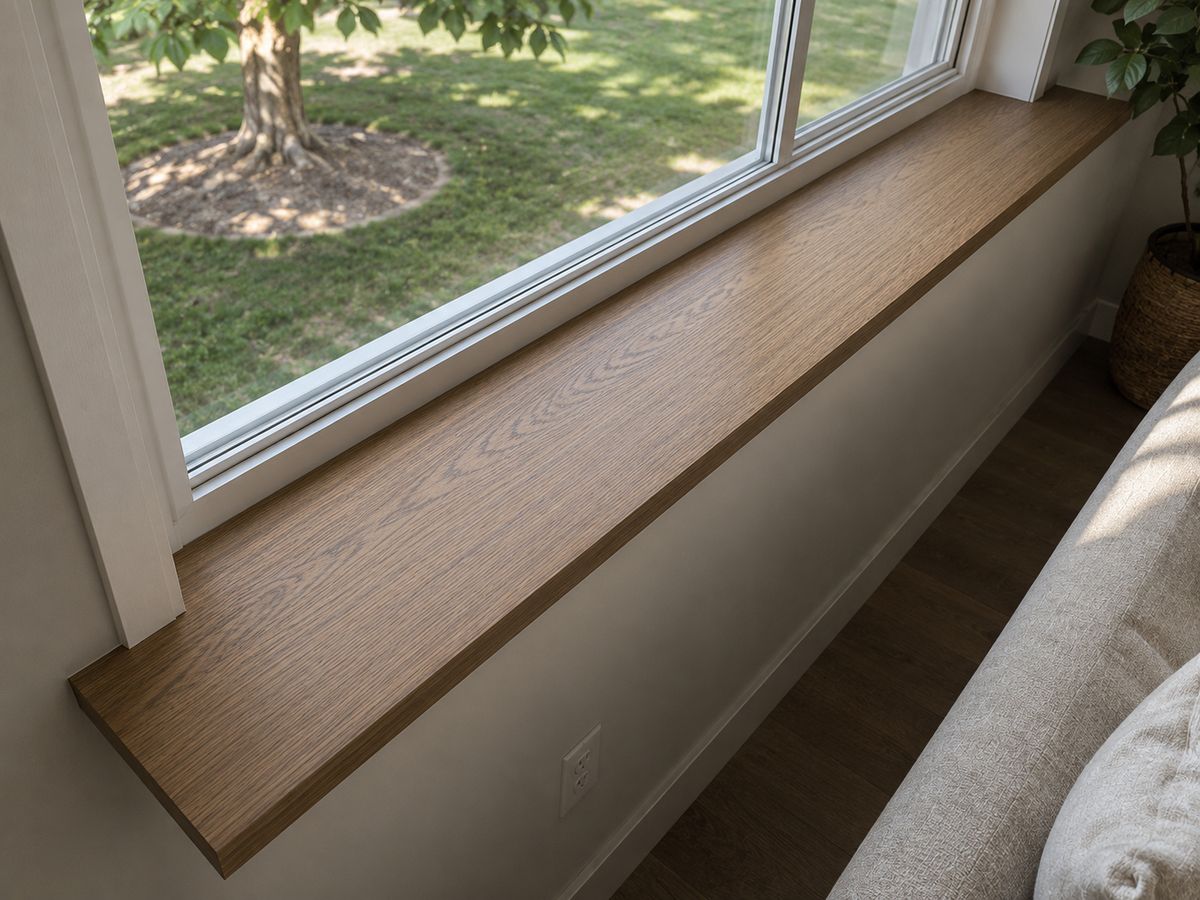 Project 04Study · Storm Gray
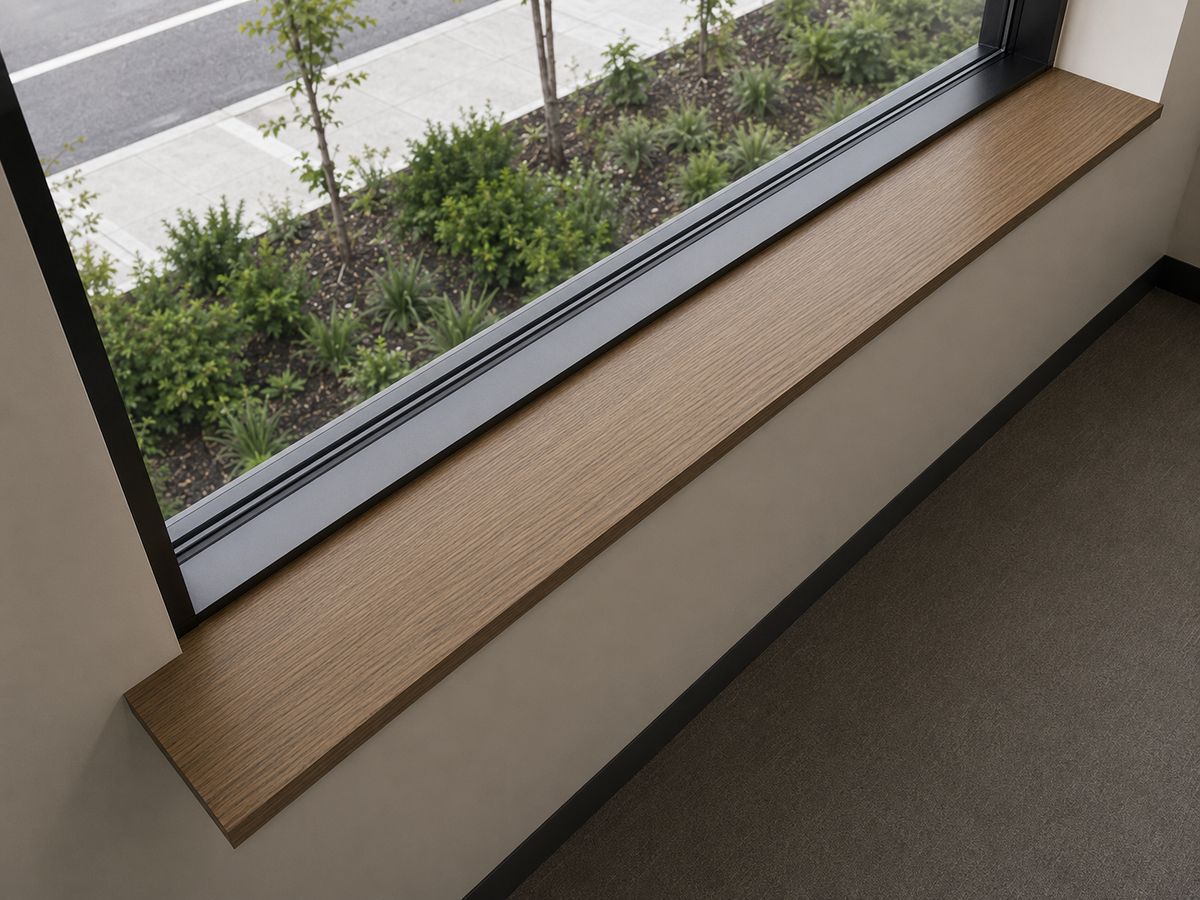 Project 05Office · Corian® White
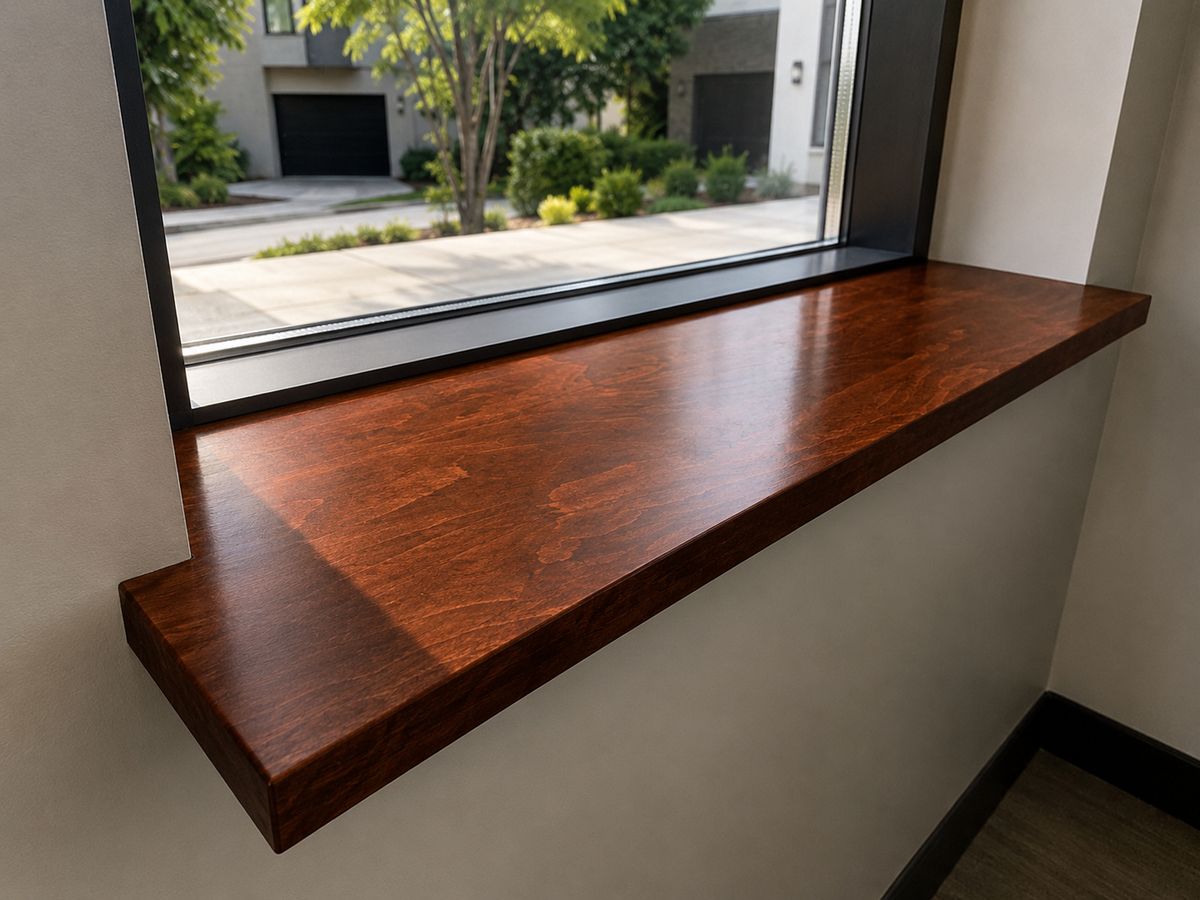 Project 06Entryway · Sandstone
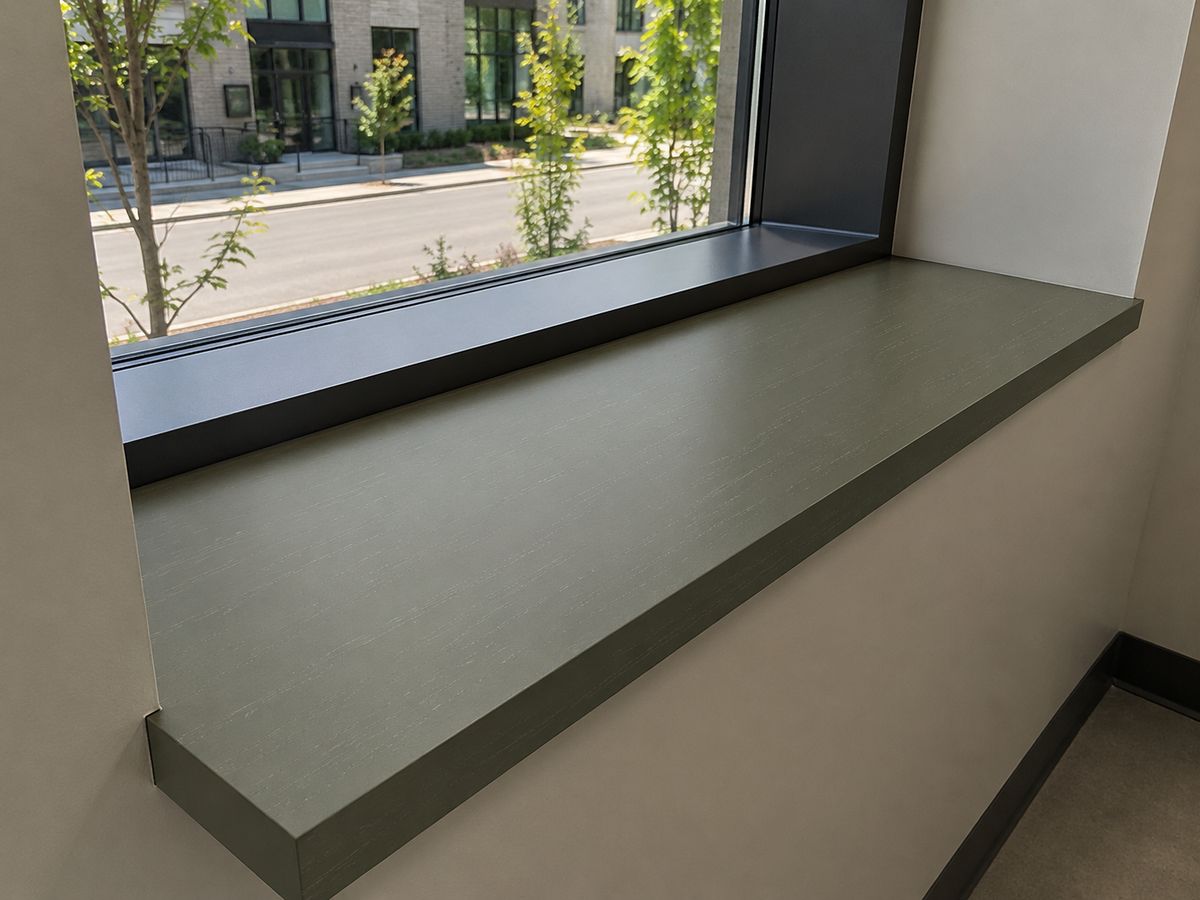 Project 07Lounge · Sage
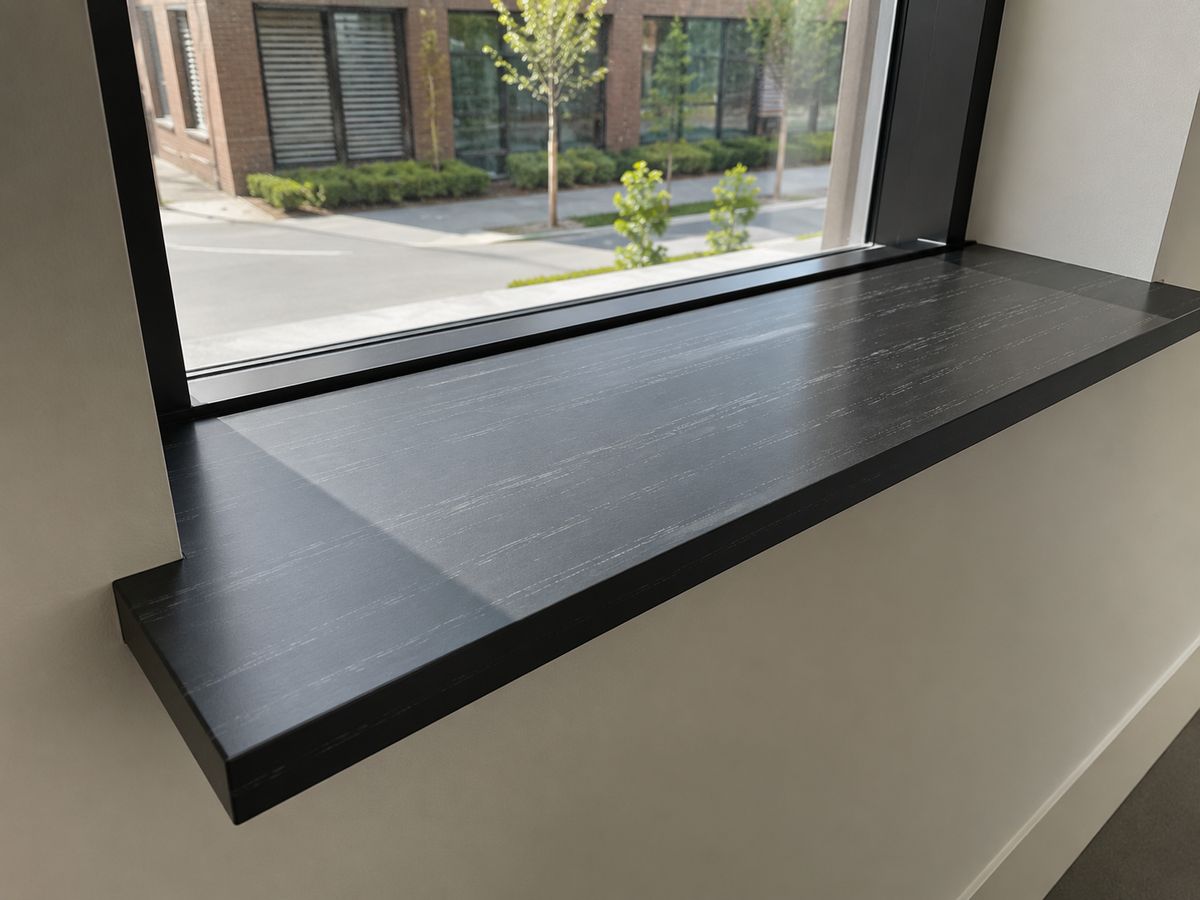 Project 08Commercial · Charcoal Oak
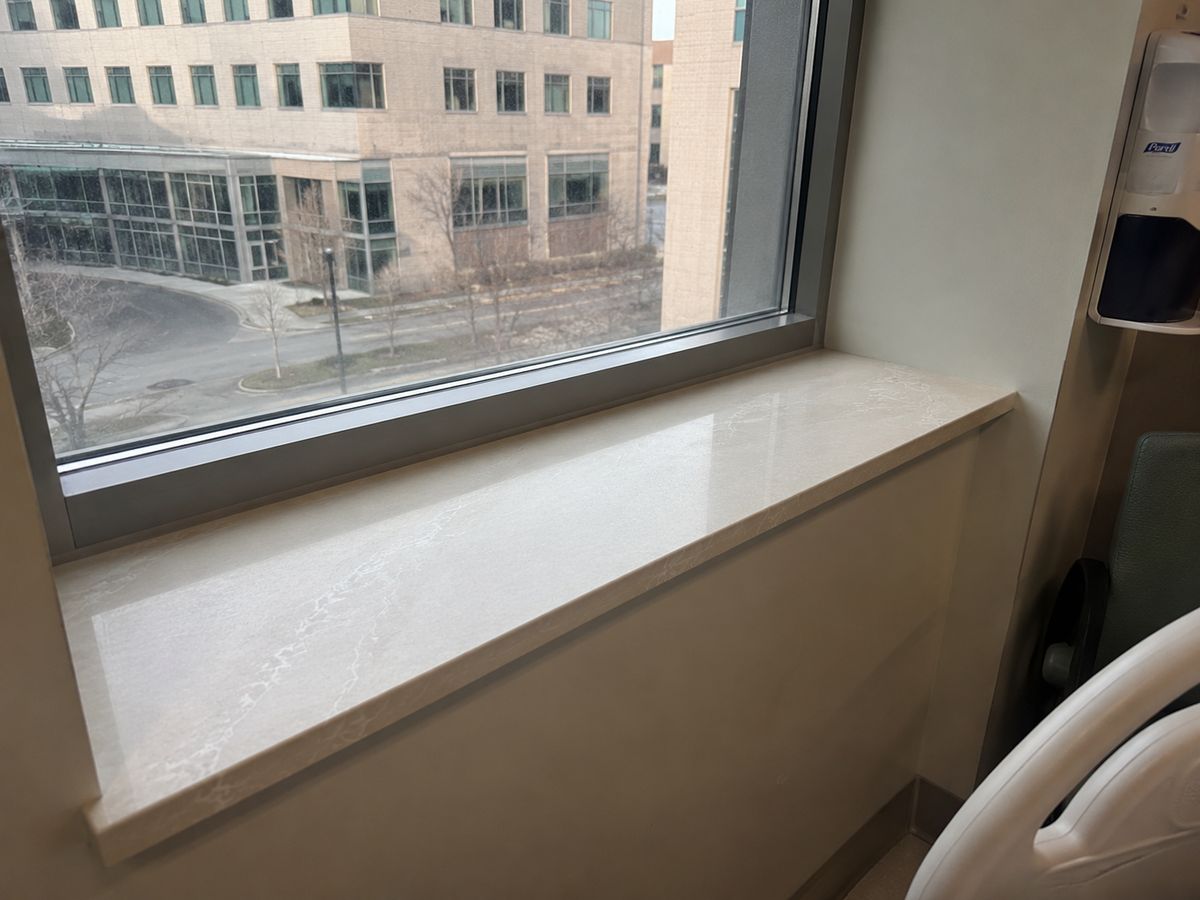 Project 09Waiting Room · Quartz
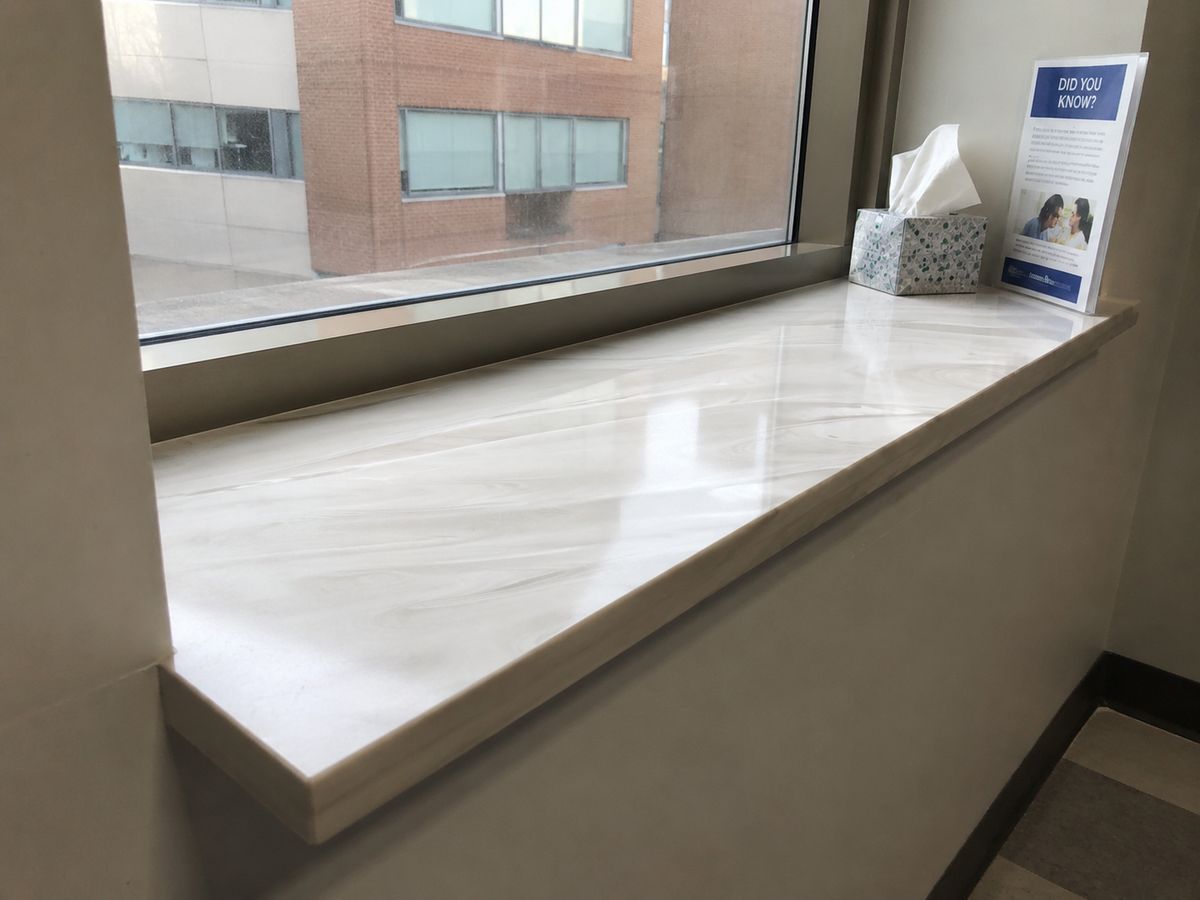 Project 10Corridor · Marble
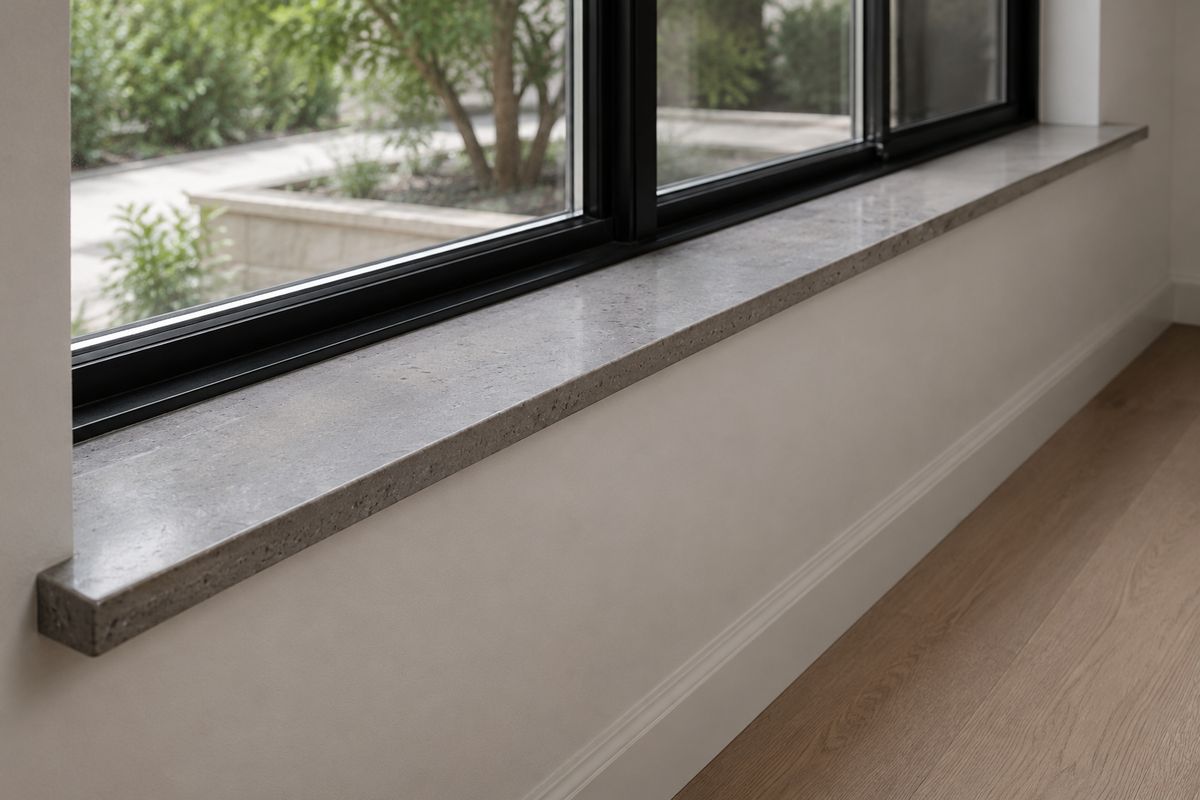 Project 11Living Room · Grey Quartz
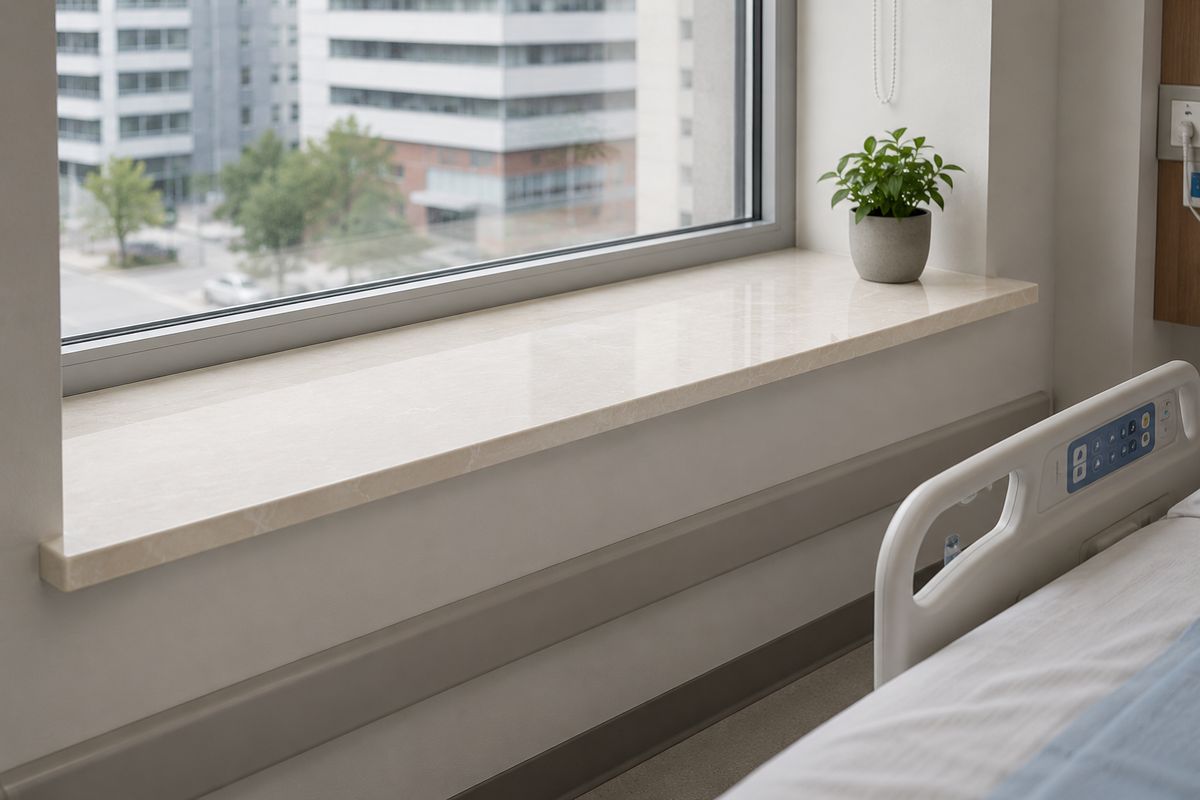 Project 12Patient Room · Quartz
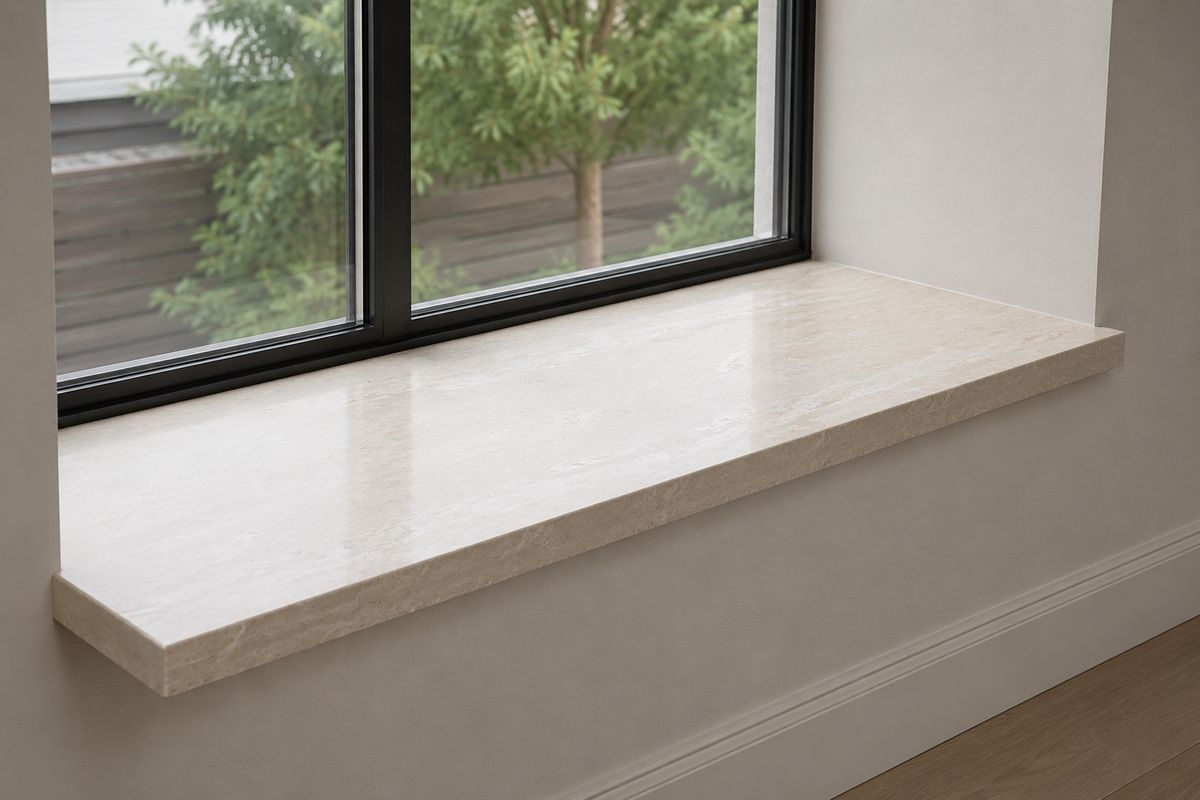 Project 13Bay Window · Travertine
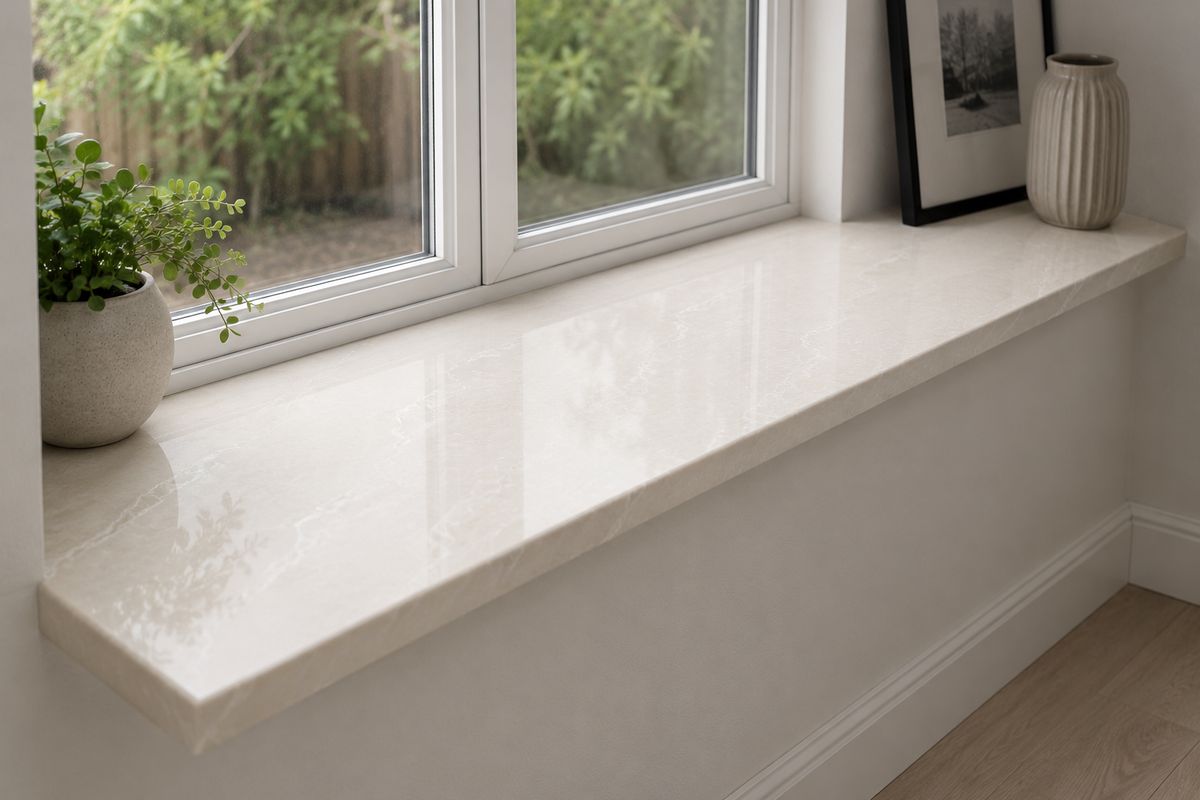 Project 14Sunroom · Quartz
Custom window sills are made from Corian® solid surface, in 37 colors, and your choice of edge profile and size.
Measure the length between jambs, the depth from the window to the leading edge, and for return sills the horn length past each side. The configurator accepts 8 to 160 inches to half-inch precision, with a live drawing to confirm your geometry.
Eased, bevel, bullnose, cove, ogee and Roman ogee — applied to the top arris, the bottom arris, or both. Visual front thickness runs from 1-1/2" solid stock to a 4" laminated build-up edge.
Yes. Where a return sill’s horns meet the body, each inside corner can stay square or be routed to a 3/4" radius — the standard detail for stone and solid surface — set independently per corner.
Every sill is made to your exact dimensions, cut to machine accuracy.
A live drawing as you configure, and a firm quote in one business day.
Custom window sills — called a window stool in the US trade and a window board in the UK — cut to your exact opening in Corian® solid surface. Configure the piece online and receive a dimensioned, fabrication-ready spec sheet with a plan, an edge profile and a jamb detail, cut to machine accuracy.
Order a straight sill, or a return sill with horns that wrap back to the jamb on each side so the sill dies into the wall rather than stopping at the reveal. Single, double and triple-window openings are supported, with the jamb width between openings set to your framing. Lengths run from 8 to 160 inches to half-inch precision.
Select an eased, bevel, bullnose, cove, ogee or Roman ogee profile, applied to the top arris, the bottom arris or both. Visible front thickness runs from 1-1/2 inch solid stock up to a 4-inch laminated build-up, so a sill can read substantial without the weight or cost of solid stock that deep.
Where the sill meets the jamb, match your wall: a square corner for a sawn drywall return, or a 3/4-inch radius to sit against bullnose corner bead. Getting this wrong is the usual reason a sill looks bought rather than fitted.
A made-to-measure sill in either material will not rot, warp, cup or fade the way a painted softwood sill does above a radiator or in a wet reveal. Solid surface adds a marble-look option that needs no sealing.
Residential window reveals, hospital and clinic patient rooms, hotel guest rooms, offices and schools. In healthcare and commercial work solid surface is usually specified, because it is non-porous, cleanable and repairable in place.
Measure the finished opening wall to wall and note the depth from the window frame to the face of the wall. Say whether the sill returns into the jamb and how deep, and whether the inside corners are square or radiused. Send a photograph with the rough numbers and the drawing is confirmed before anything is cut.
