
Geometry and options are configured to work together. Every dimension, profile and cutout is checked against the others as you set them, so the piece you draw is a piece that can actually be built — and it arrives as a fabrication-ready spec sheet, cut to machine accuracy.
Custom-specified engineered surfaces for every space

Too many shops, no shared standard — every quote in a different format, every detail re-explained.

Critical dimensions, materials and finishes lost in email threads and PDFs between design and production.

Time spent chasing coordination is time taken from design. The busywork crowds out the craft.

Guided steps: length, width, material, thickness and edge profile — with a live drawing at every step.

Your configuration is reviewed and a firm quote comes back within one business day, with drawings for approval.

Made to your exact dimensions and shipped ready to install.
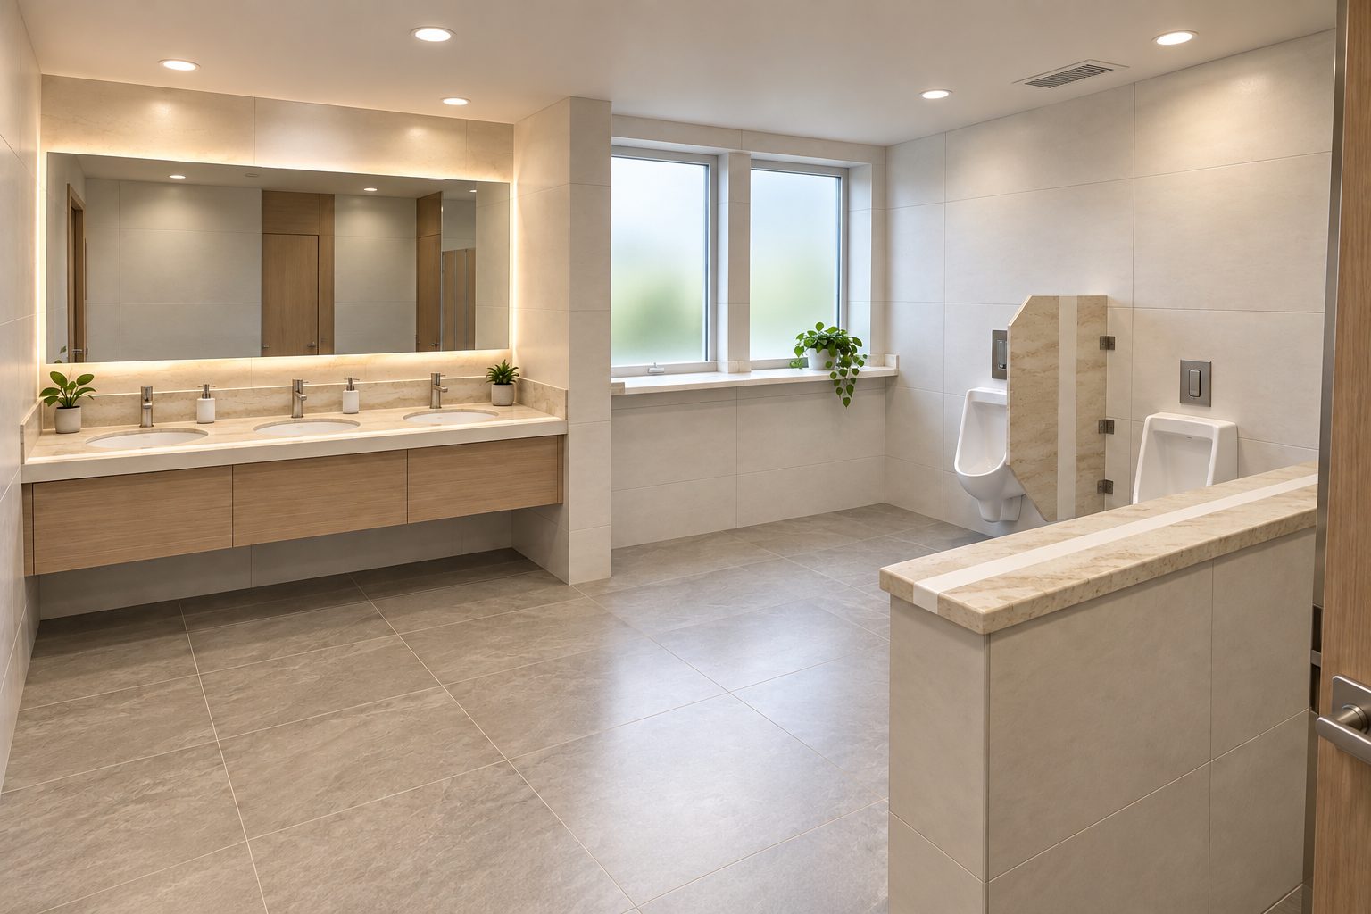
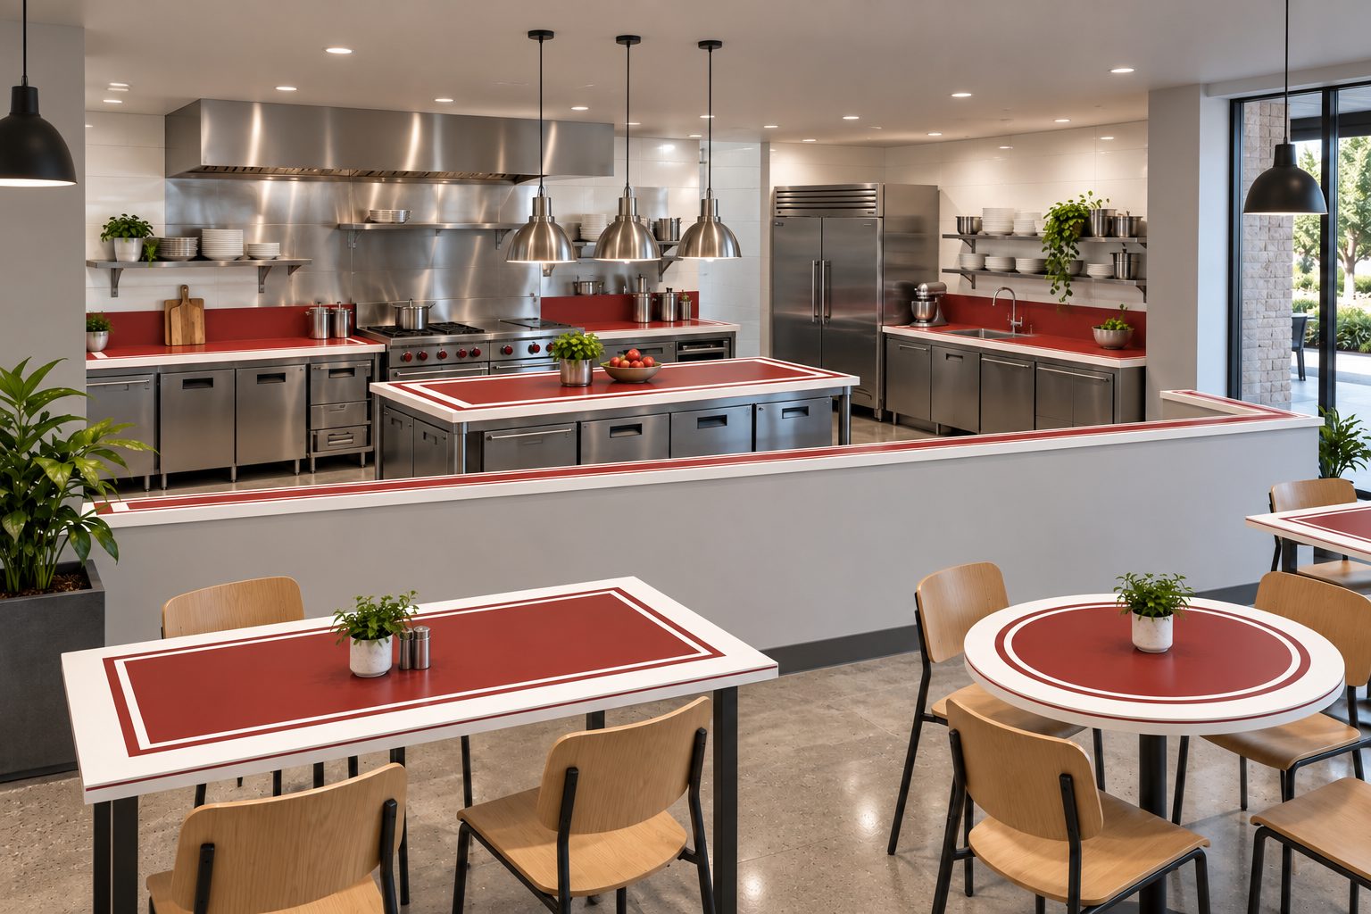
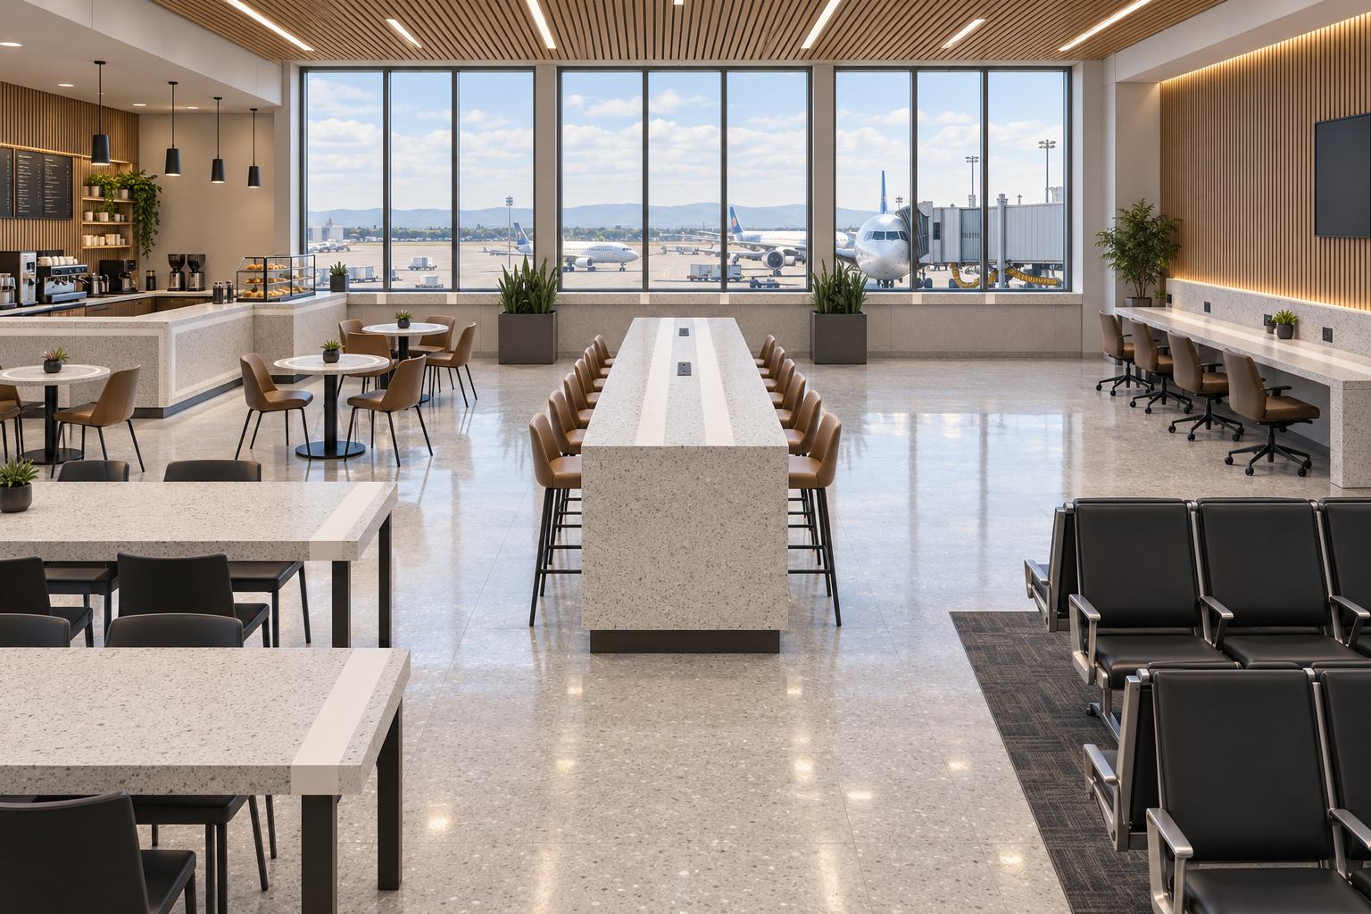
Every surface drawn to the same set of dimensions and cut from the same material — so the showers, the vanity tops, the benches, the wall caps, the partitions and the sills read as one piece of work, down to the inlay that runs through them all. Tap a mark to see what made it.
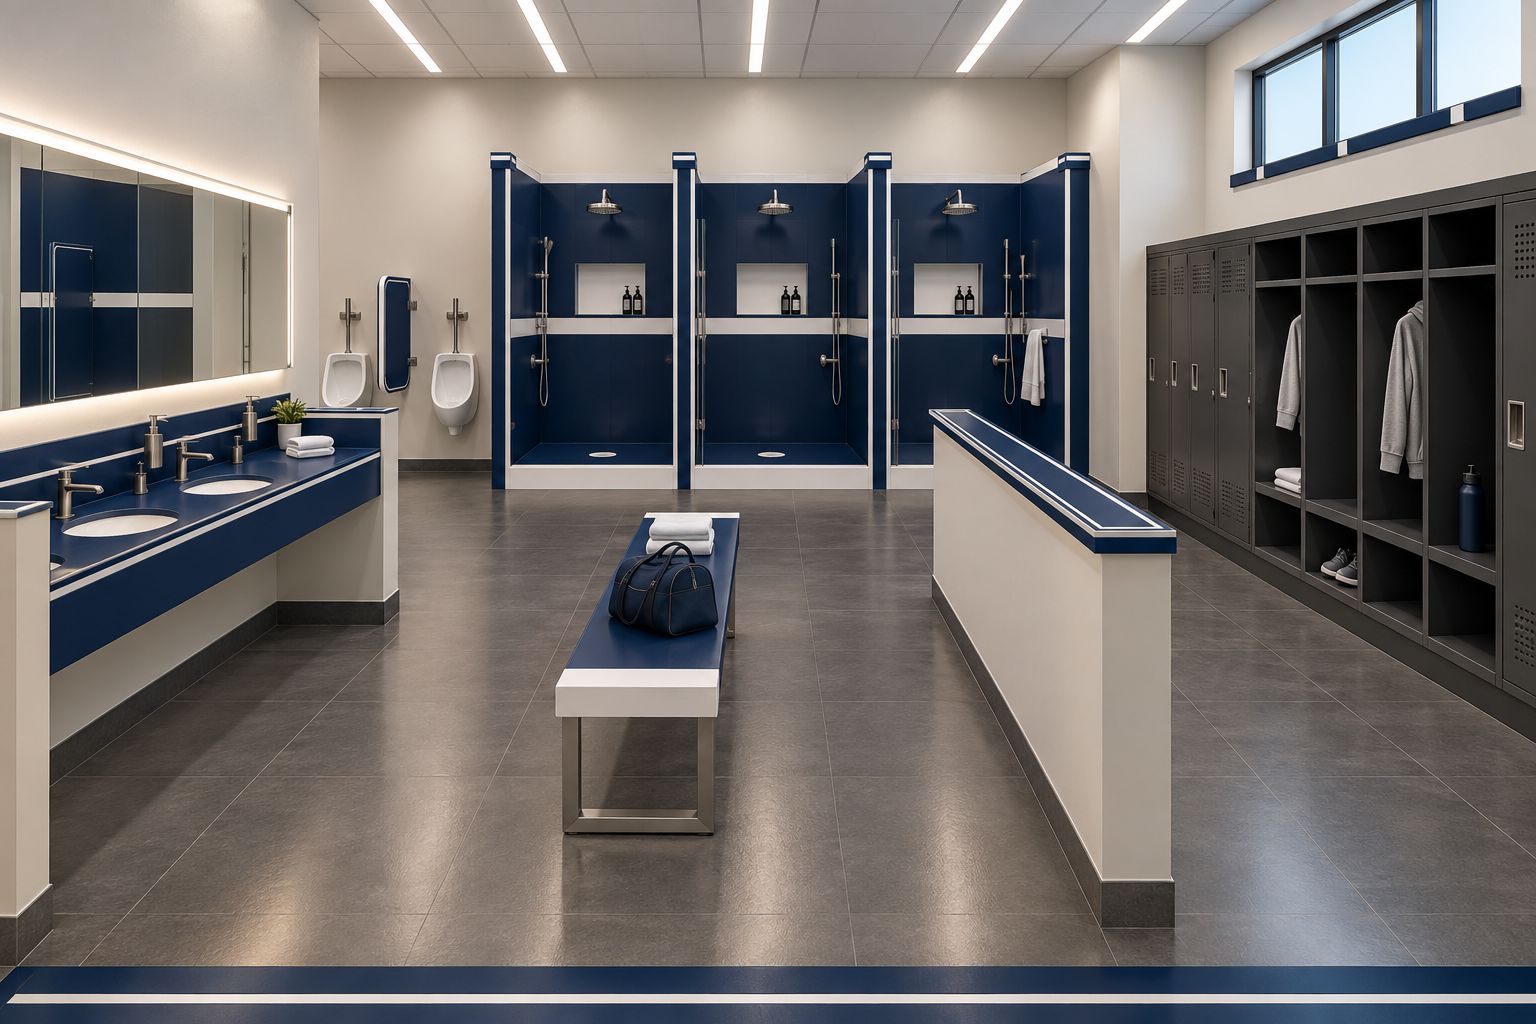
The same made-to-measure components go into a hospital, a school kitchen, a hotel bathroom and an airport concourse — what changes is which of them matter and what the drawing has to answer to. Pick the kind of space you are specifying.
We’re building an ecosystem that reduces errors and elevates documentation across the entire specification workflow. When workflow becomes clear, creativity expands.
Every piece, drawn to your intent and made to your exact dimensions.
