

Solid Surface Vanities & Urinal Partitions for Commercial Restrooms
Trough vanities, partitions and capped walls. Commercial washrooms — trough vanities, urinal partitions and capped pony walls.
See the 8 components →Talk to us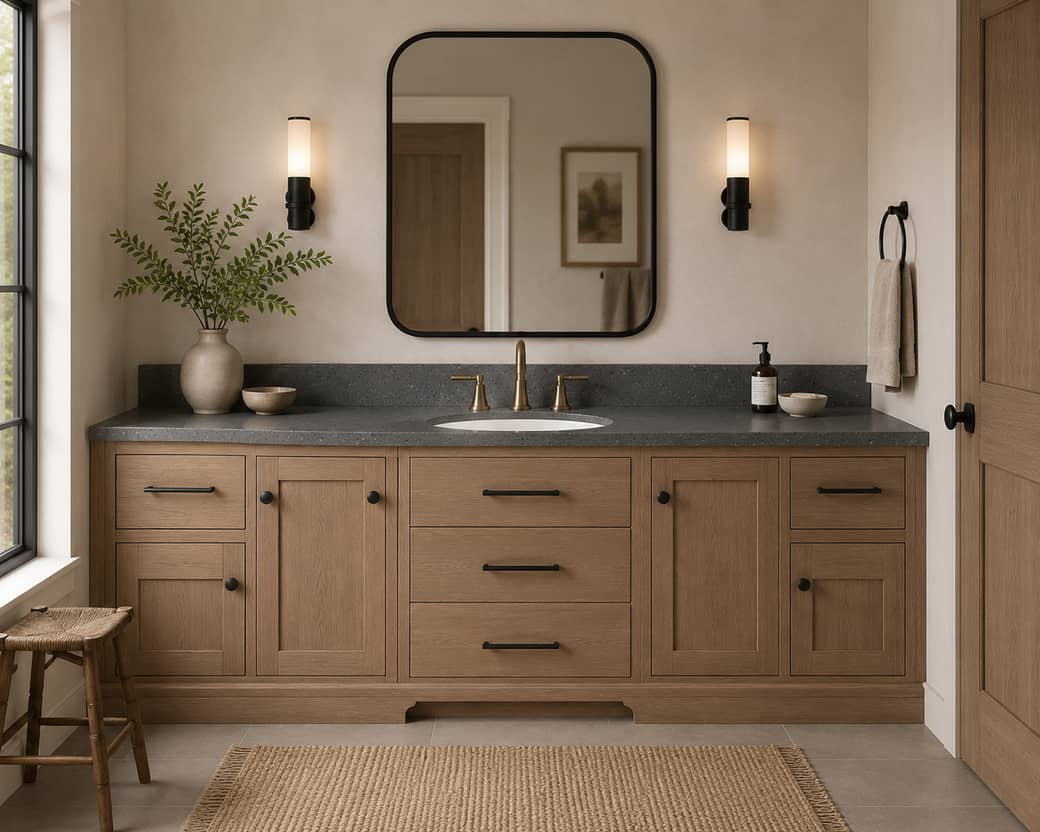
Solid surface components for restrooms
Commercial washrooms in every building type.
Where solid surface goes in restrooms
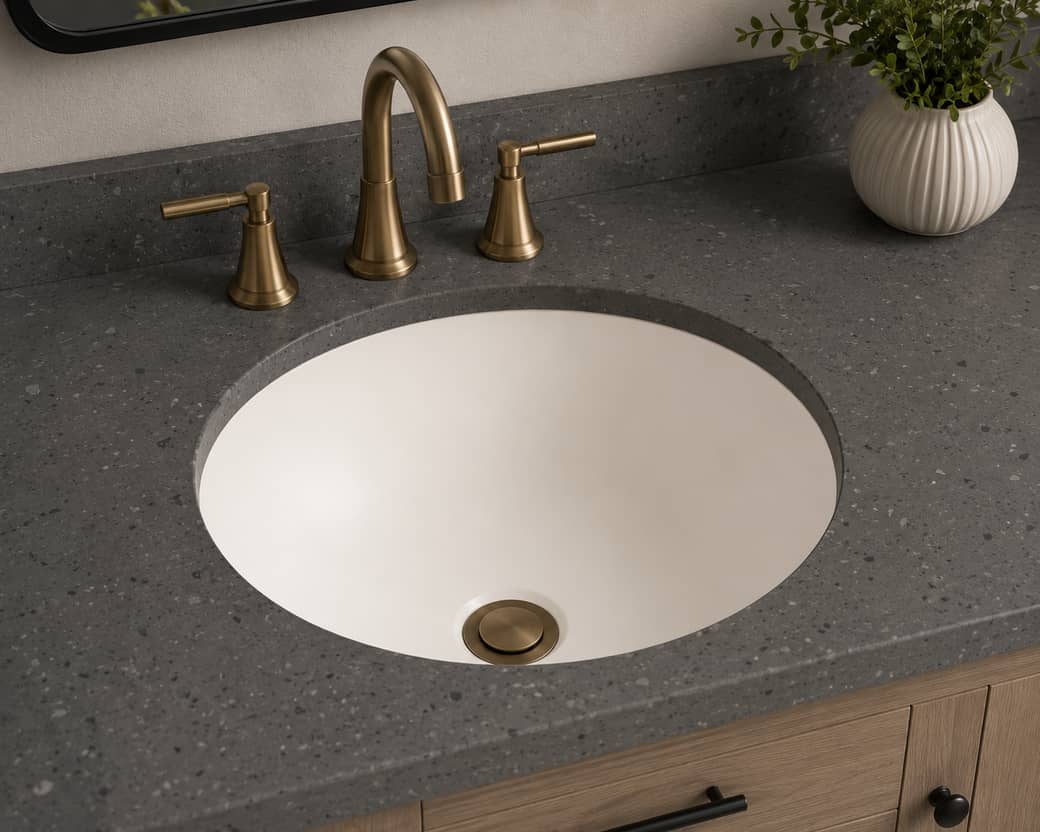
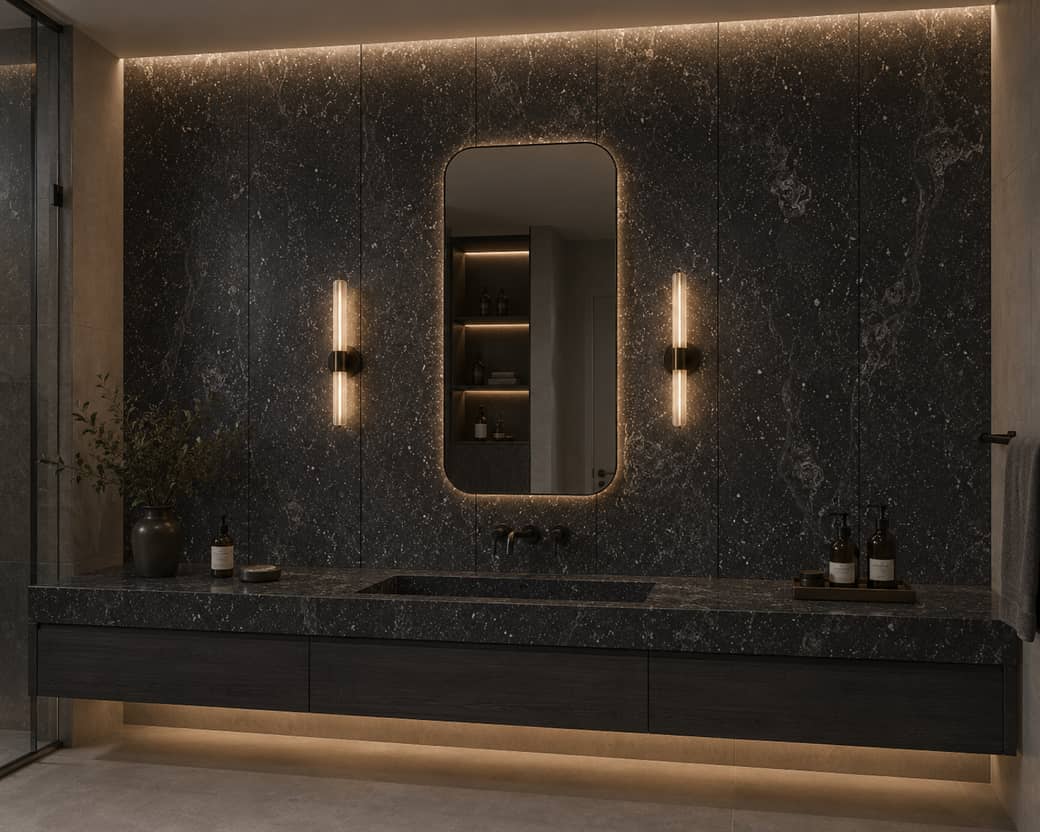
Vanities & troughs
Long tops with multiple integrated bowls.
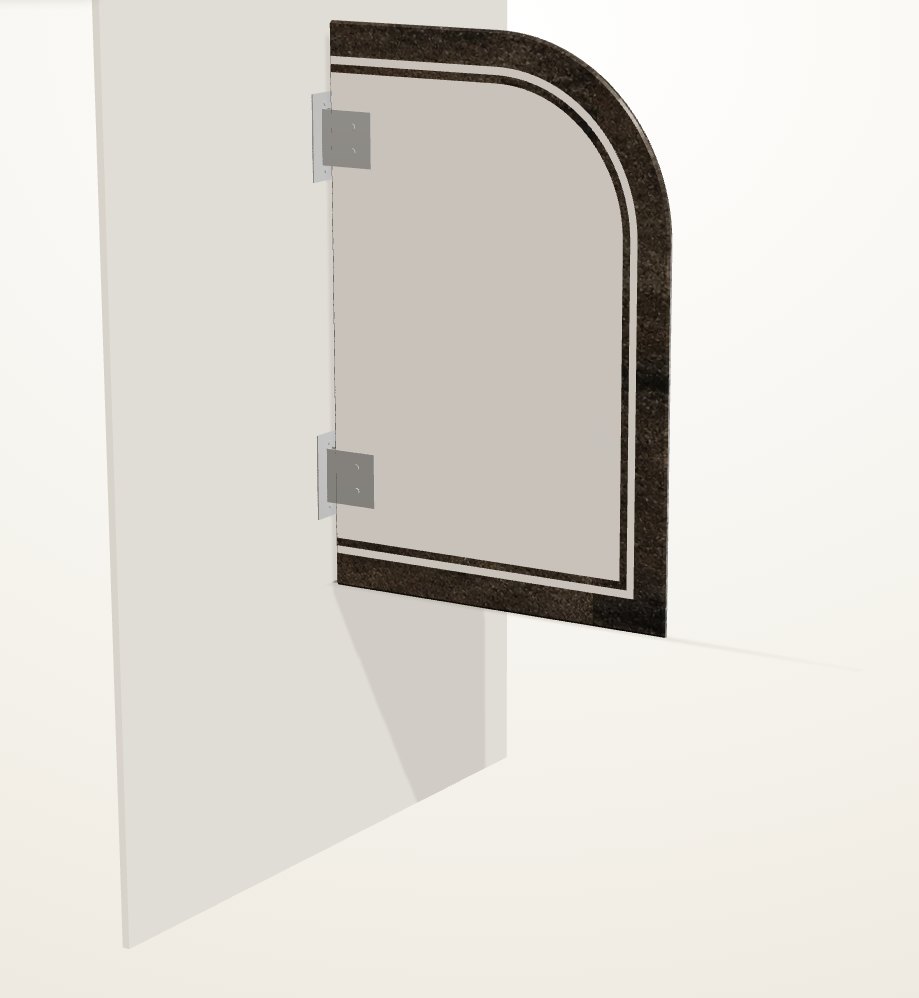
Urinal partitions
Privacy screens in forty shapes on stainless U-brackets.
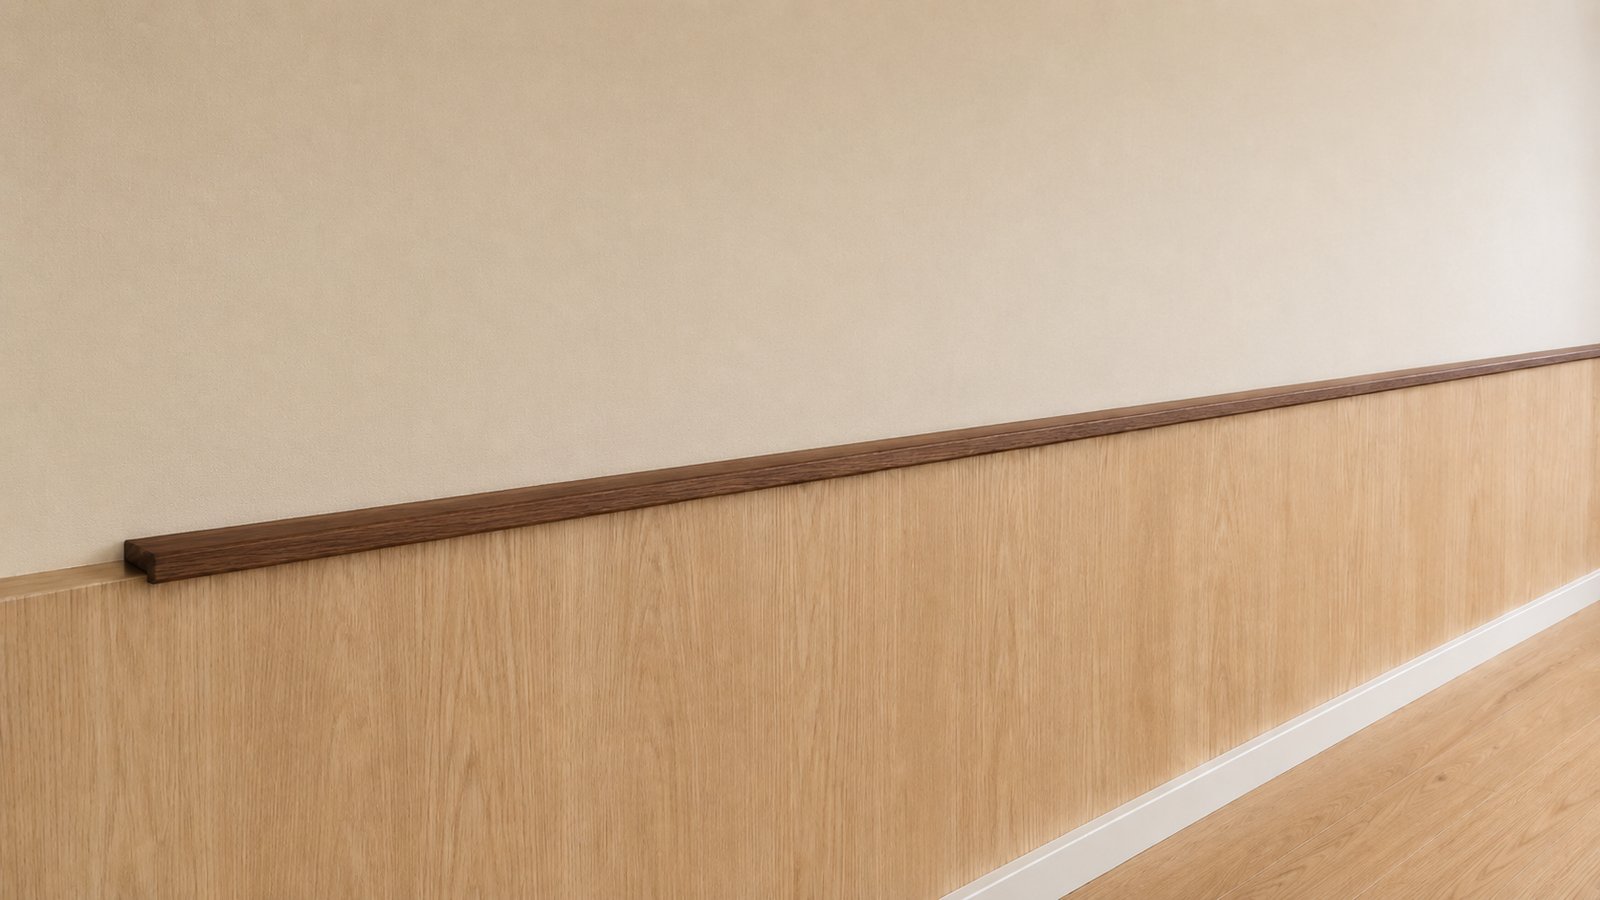
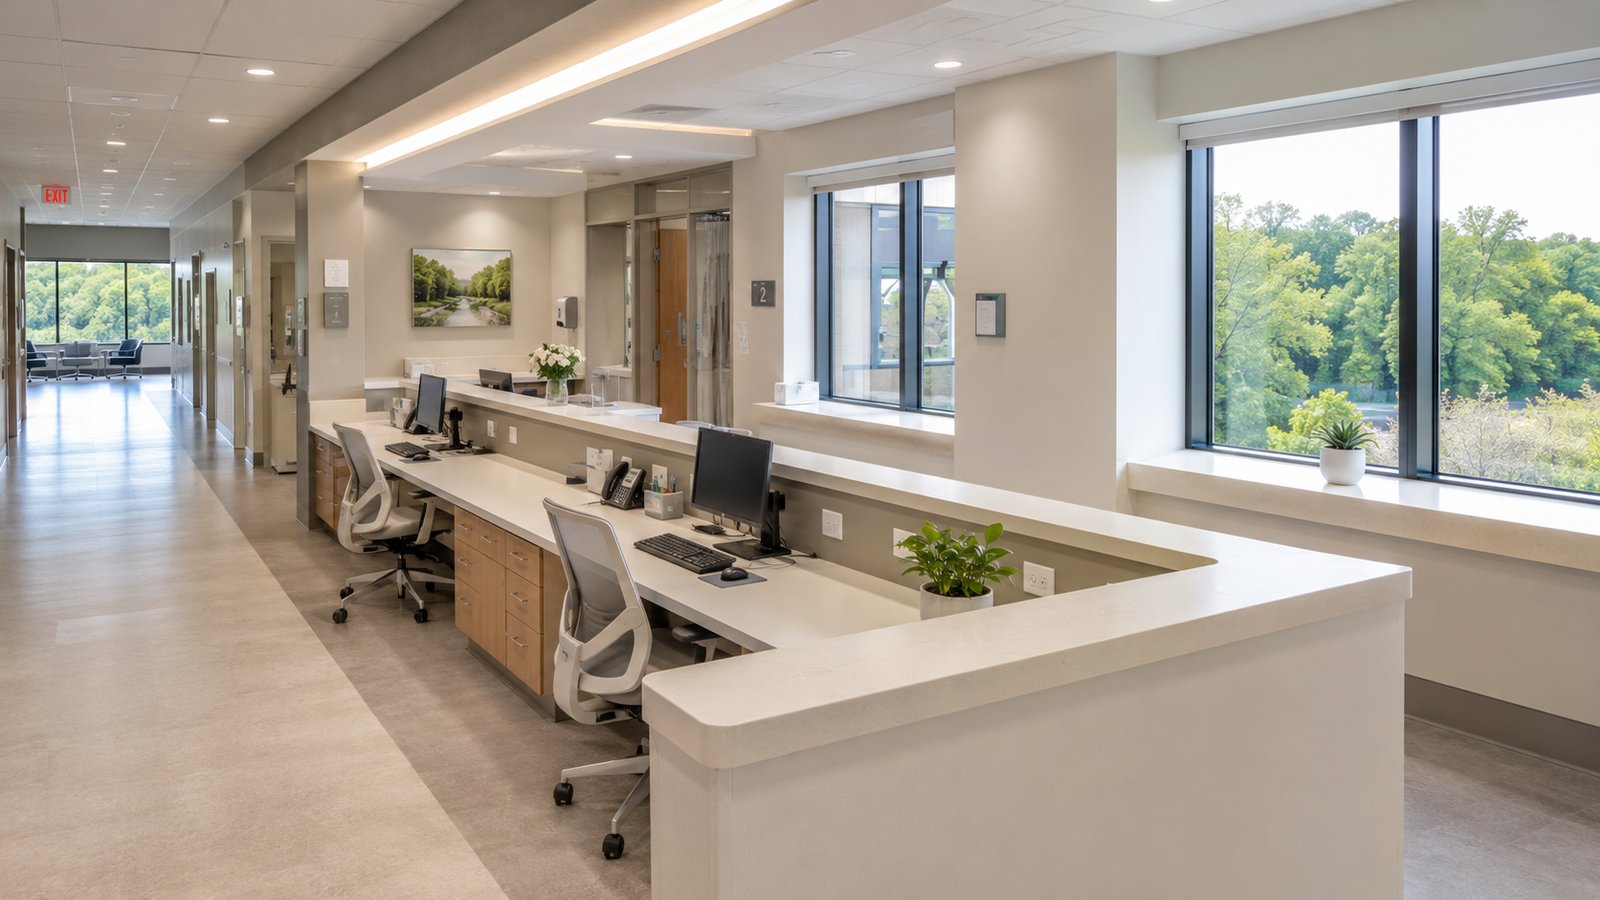
Pony walls
Capped walls between fixtures.
Showers
Bases, wall panels and niches for staff facilities.
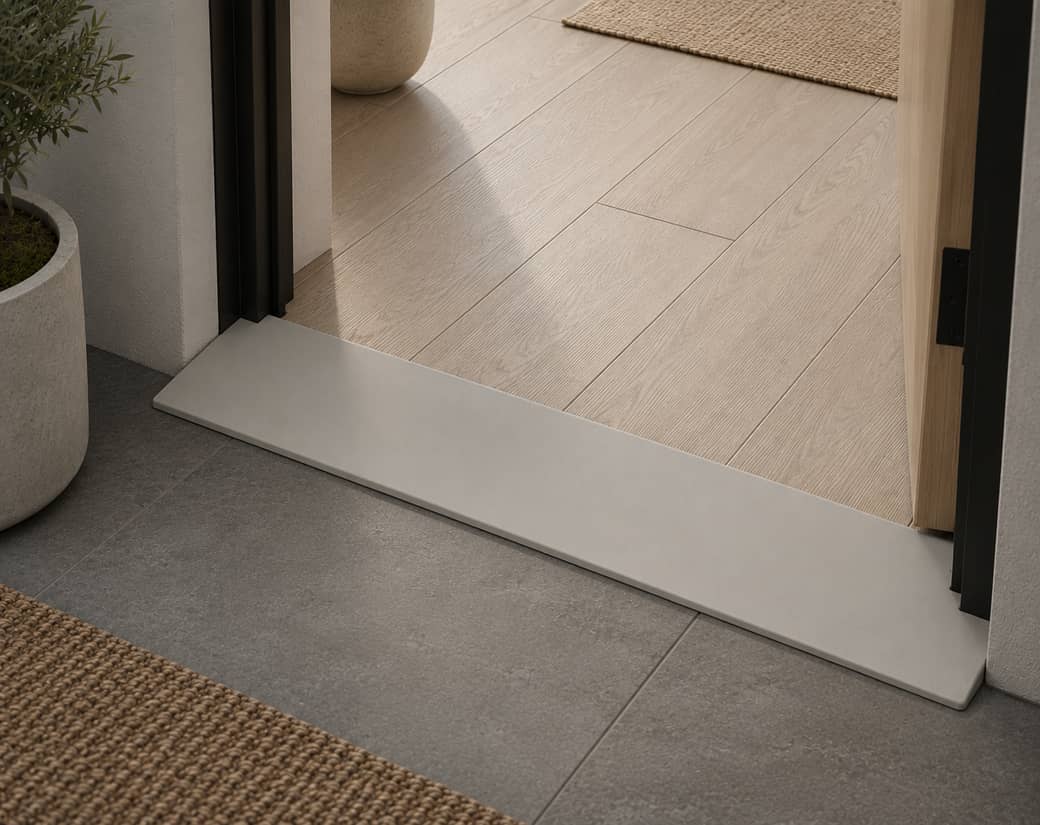
Thresholds
Flush thresholds at the washroom door.
What a specifier can check
Listings are those Corian® publishes for its solid surface; code compliance comes from the design. Verify the edition your jurisdiction has adopted.
At a glance
| Vanities | Corian® with integrated bowls |
|---|---|
| Partitions | 1/2″ (12 mm) panel, 1/4″ round over, bevel or eased edge |
| Hardware | Stainless U-brackets, one per 12″ |
| Fire | ASTM E84 Class A |
| Deliverable | Dimensioned, fabrication-ready spec sheet |
Configure, Quote, Installed

Configure Online
Guided steps: shape, size, material, color layout and edge profile — with a live 3D model at every step.

Reviewed & Quoted
Your configuration is reviewed and a firm quote comes back within one business day, with drawings for approval.

Made to Machine Accuracy
Made to your exact dimensions and shipped ready to install.
Trough vanities, partitions and capped walls
Commercial washrooms in every building type.
- Trough tops with integrated bowls and no seam at the bowl.
- Urinal partitions in forty shapes on stainless brackets.
- Pony-wall caps, sills and thresholds detailed to match the vanity.
Pick a grain you’ll want to touch
Three reasons it suits restrooms
Trough tops with integrated bowls and no seam at the bowl
Trough tops with integrated bowls and no seam at the bowl.
Urinal partitions in forty shapes on stainless brackets
Urinal partitions in forty shapes on stainless brackets.
Pony-wall caps
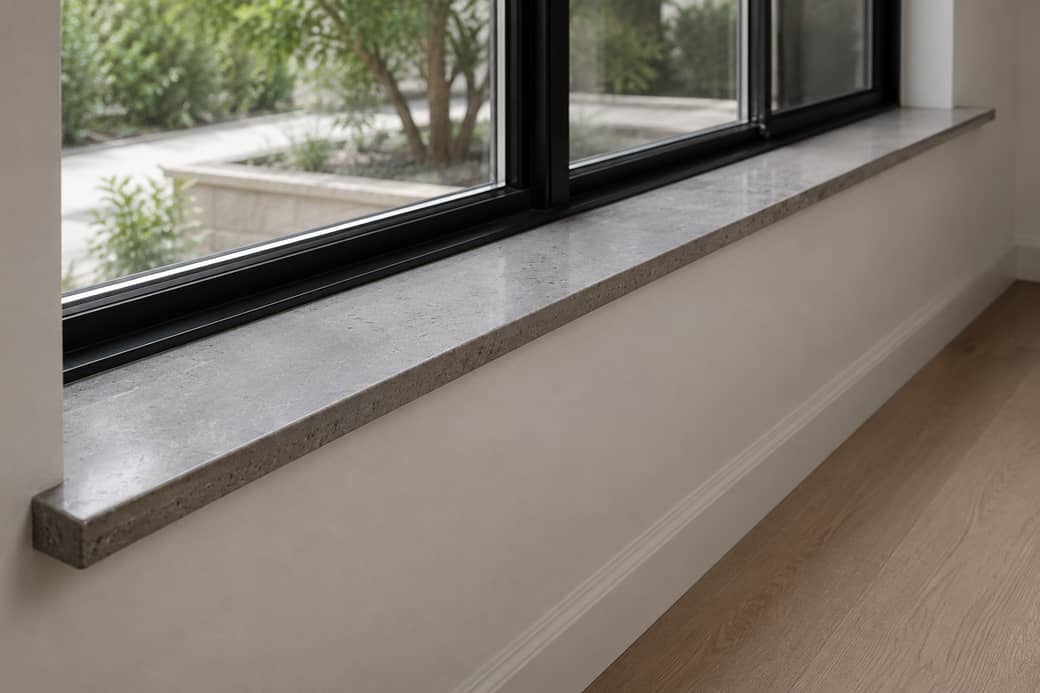
Pony-wall caps, sills and thresholds detailed to match the vanity.
Restrooms — frequently asked
What are urinal partitions made of?
Ours are Corian® solid surface — a 1/2″ panel in forty shapes, with the edge profile on every edge but the wall edge.
How tall and wide are urinal screens?
Typically 18–24″ projection and 36–48″ tall, mounted about 12″ above the floor; ours are made to your size.
Are solid surface restrooms vandal resistant?
They are restorable: graffiti and scratches are sanded out on site.
What is the ADA lavatory height?
ADA §606 sets the rim or counter at 34″ maximum, with knee clearance below. Verify local code.
The same components, specified another way
Precision · Structure · Craftsmanship
Every piece for restrooms, drawn to your intent and made to machine accuracy.
Configure a component →