
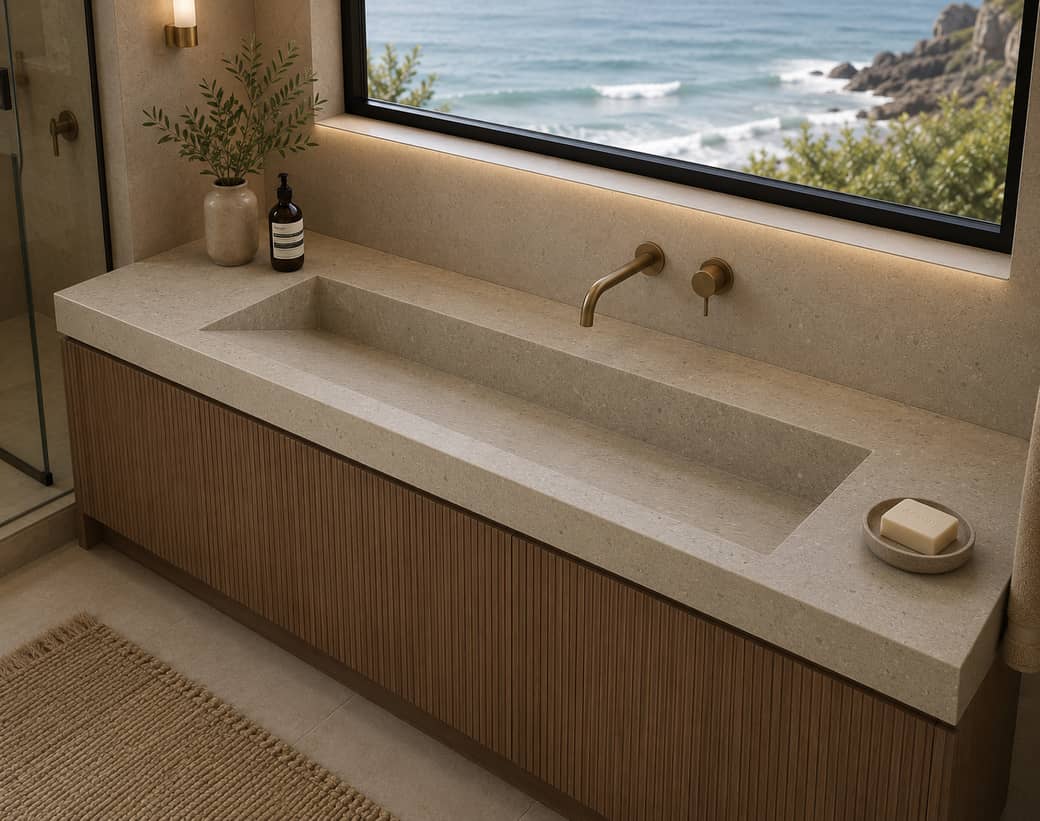
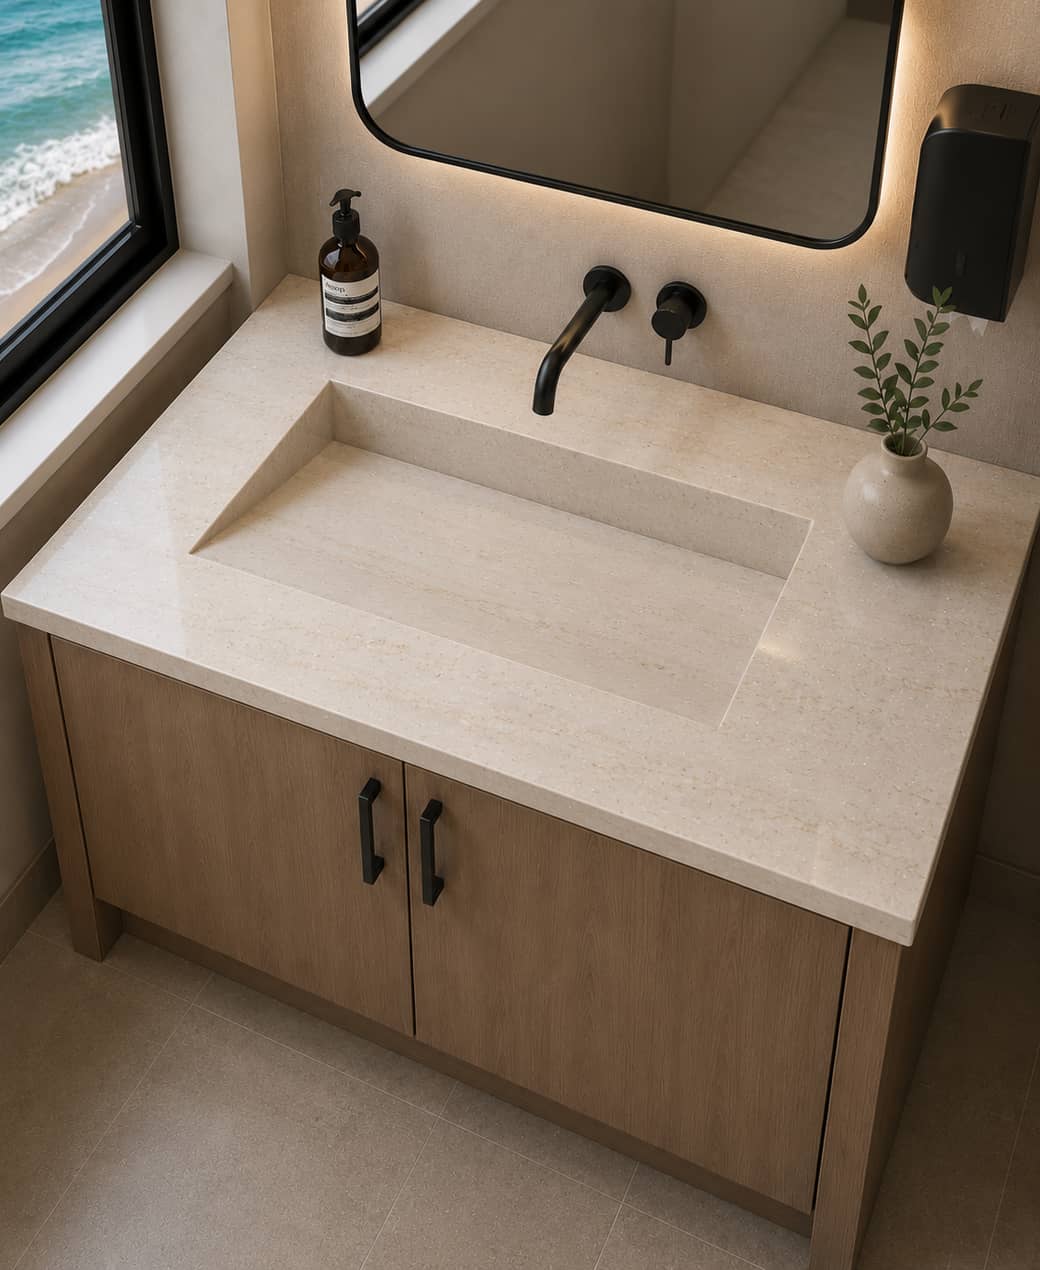
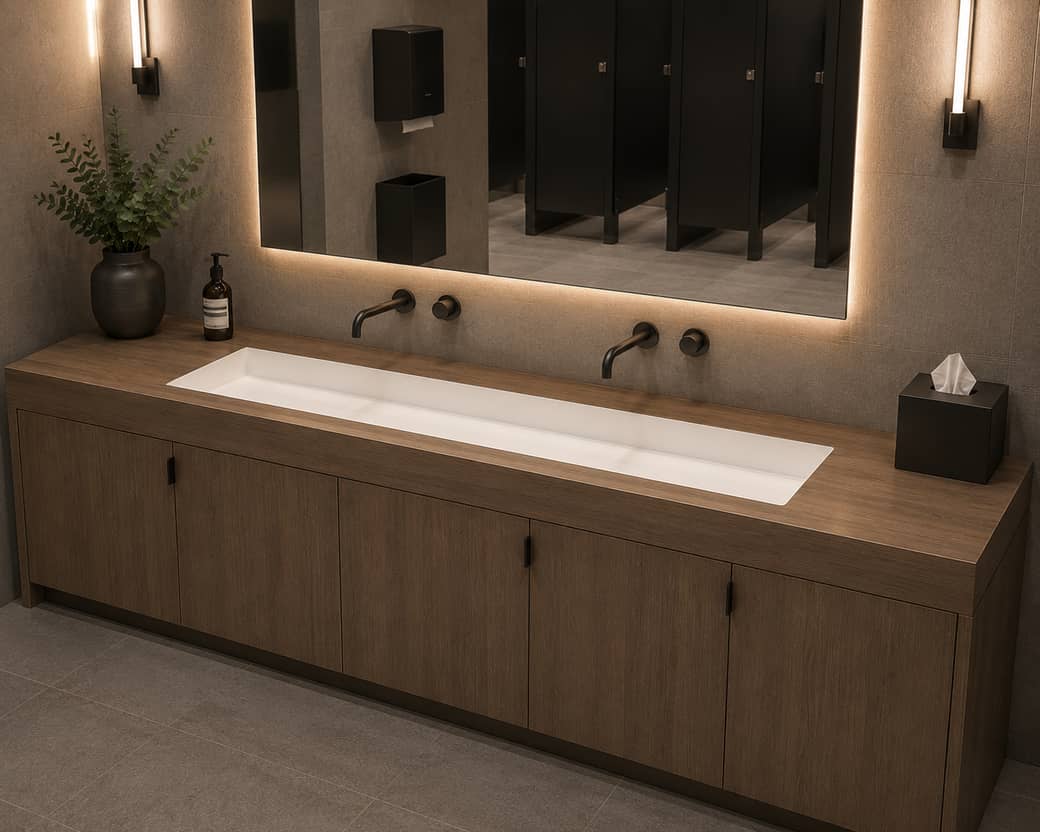
Architectural-grade solid-surface ramping sinks made to your exact size — a seamless, non-porous basin with a floor that slopes to the drain, so water clears completely with no standing puddles.
Guided steps: length, width, material, thickness and edge profile — with a live drawing at every step.
Your configuration is reviewed and a firm quote comes back within one business day, with drawings for approval.
Made to your exact dimensions and shipped ready to install.
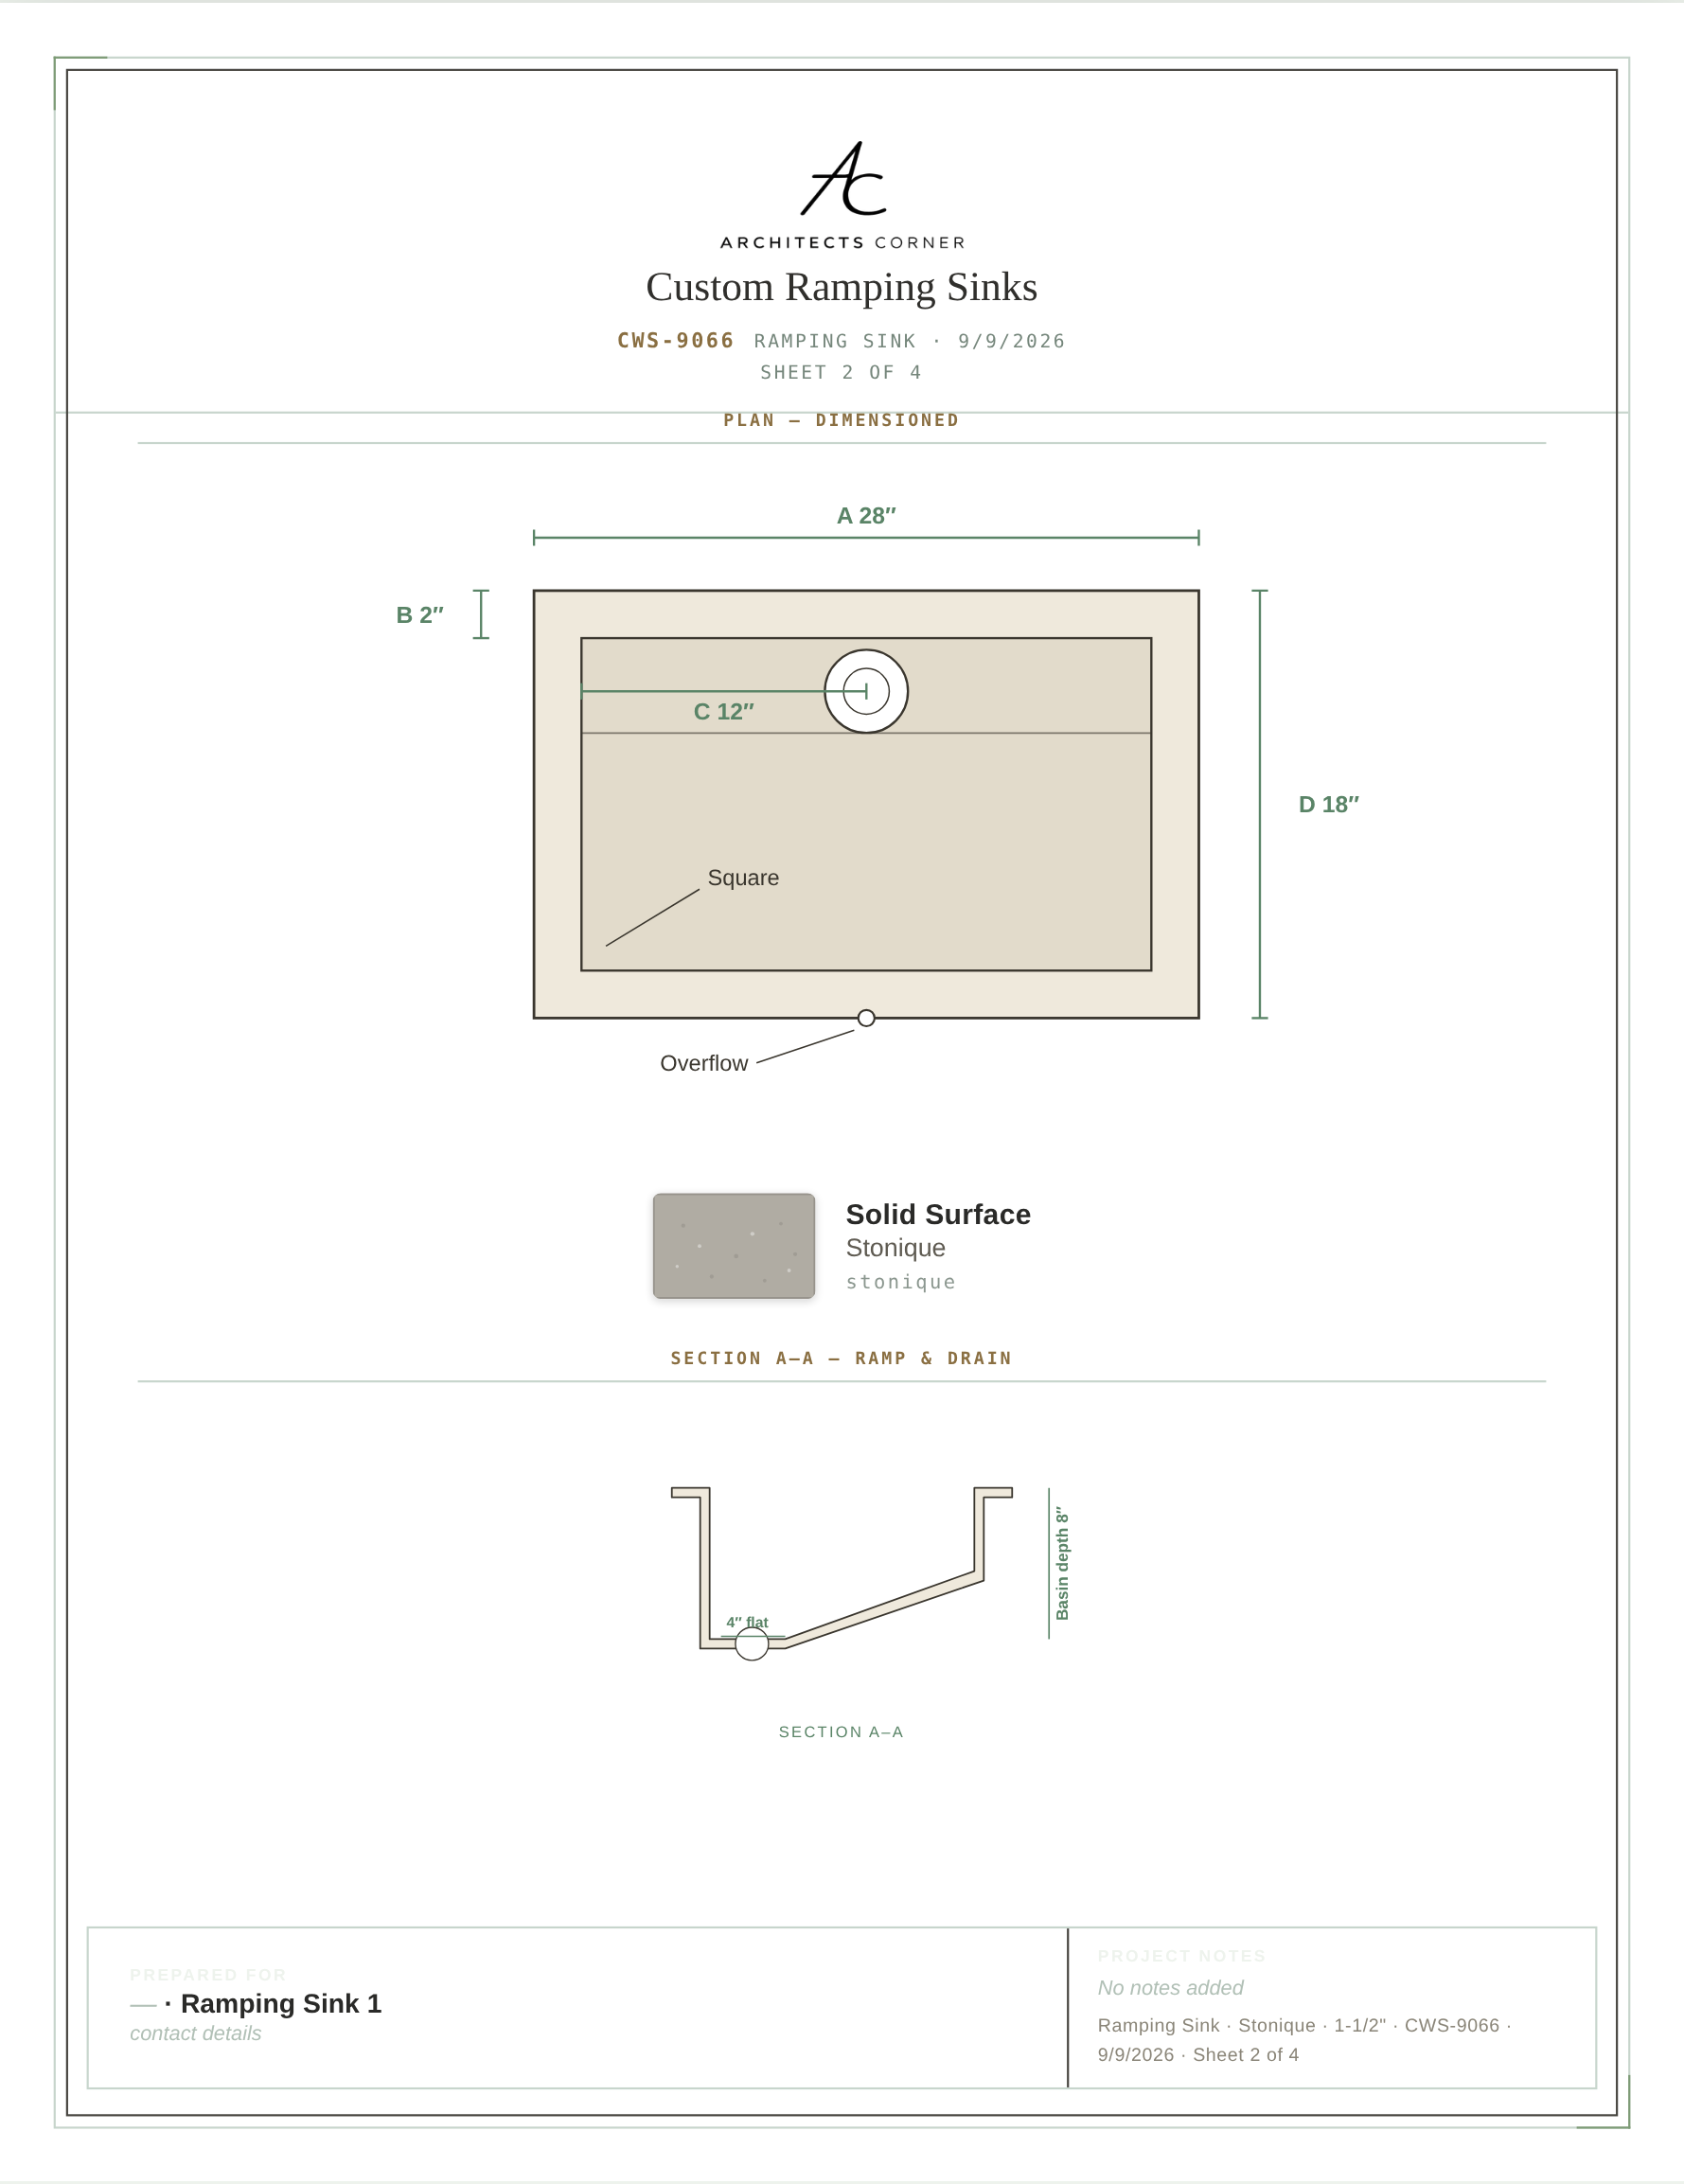
Every ramping sink is drawn to your exact conditions — length, width, basin depth and drain position — with the floor slope captured in a plan and section drawing, so what you receive drains exactly where you need it.
| Material | Solid surface · DuPont Corian® |
|---|---|
| Basin shape | Ramped floor with a shallow overall section |
| Accessibility | Drawn to preserve knee and toe clearance under the counter |
| Typical use | Accessible washrooms, healthcare, schools, public buildings |
| Integration | Bonded to the underside of the deck and sanded flush — seamless, no rim, no joint to catch dirt |
| Surface | Non-porous, repairable and renewable in place, no sealing required |
| Dimensional tolerance | machine accuracy |
| Deliverable | Dimensioned fabrication-ready spec sheet with plan and section |
| Made in | United States |
A few measurements define the basin. Send a photo with your rough numbers and we’ll confirm the drawing before anything is fabricated.
Give the overall length and width of the basin opening, plus the finished basin depth from rim to floor.
Note where the drain sits along the length — centered, or offset left or right — and the floor will slope toward it.
Measure the sink height so the rim and apron land at the right elevation on your counter or cabinet.
Solid surface — a seamless, non-porous material with no joints or grout, so the sloped floor cleans easily and drains completely. Made to order in your chosen color and finish.
The basin floor is sloped toward the drain so water runs off instead of pooling. You choose the drain position — centered, or offset left or right — and the slope is drawn to suit.
Give the overall length and width, the basin depth, the drain position and the sink height. The configurator accepts your exact dimensions to half-inch precision with a live plan and section drawing.
Anywhere a seamless, self-draining basin matters — healthcare, labs, commercial washrooms and residential utility spaces — with a non-porous surface that stays easy to keep clean.
Every ramping sink is made to your exact dimensions, cut to machine accuracy.
A few guided steps, a live drawing, and a firm quote in one business day.
A ramping sink has a ramped floor and a deliberately shallow section, so the bowl stays thin enough to preserve knee clearance under the counter. Bonded into the deck and sanded flush, like every basin in the range. Configure it online and receive a dimensioned, fabrication-ready spec sheet with a plan and a section, cut to machine accuracy.
At an accessible lavatory the constraint is not the bowl, it is what sits under it. A deep basin eats the clearance a wheelchair user needs. A ramped section keeps the usable bowl while holding the underside high.
A uniformly shallow basin holds nothing and splashes. Ramping the floor gives depth at the drain and shallowness at the front edge, so it works as a sink and still clears underneath.
Accessible washrooms, healthcare, schools and public buildings — anywhere an accessible lavatory is being specified rather than retrofitted.
Give the countertop dimensions, the basin position along the run and the drain location. The bowl is drawn into the top as one piece, so the two are specified together rather than bought separately. Send a photograph with the rough numbers and the drawing is confirmed before anything is cut.
